Total Views 64,044
3 - 4
Beds
2.5 - 3
Baths
1,785+
Sq Ft
$486K - $515K
Price Range
Available Homes
Move-In Ready
Plans
Highlights
- Clubhouse
- Marble Bathroom Countertops
- Great Room
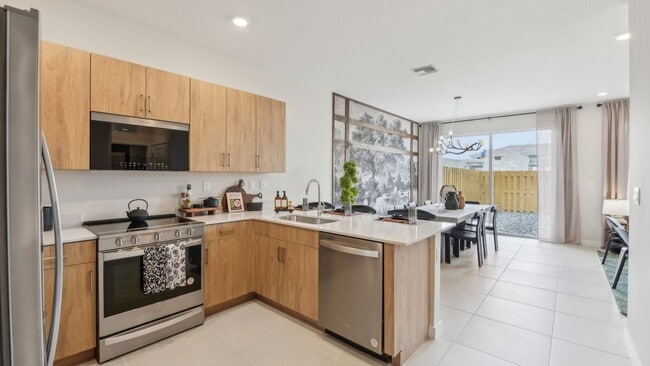
- Granite Countertops
- Community Pool
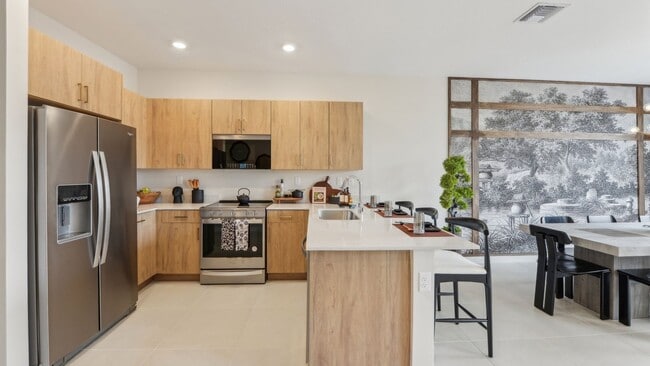
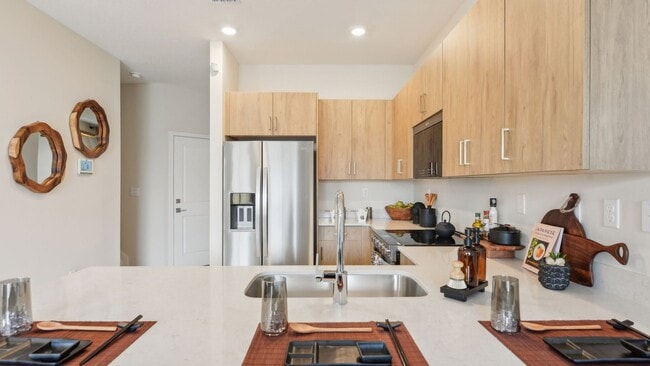
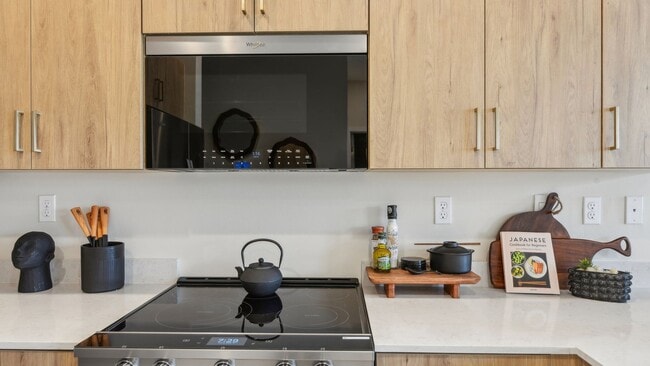
- Stainless Steel Appliances
About Parker Pointe - Townhomes
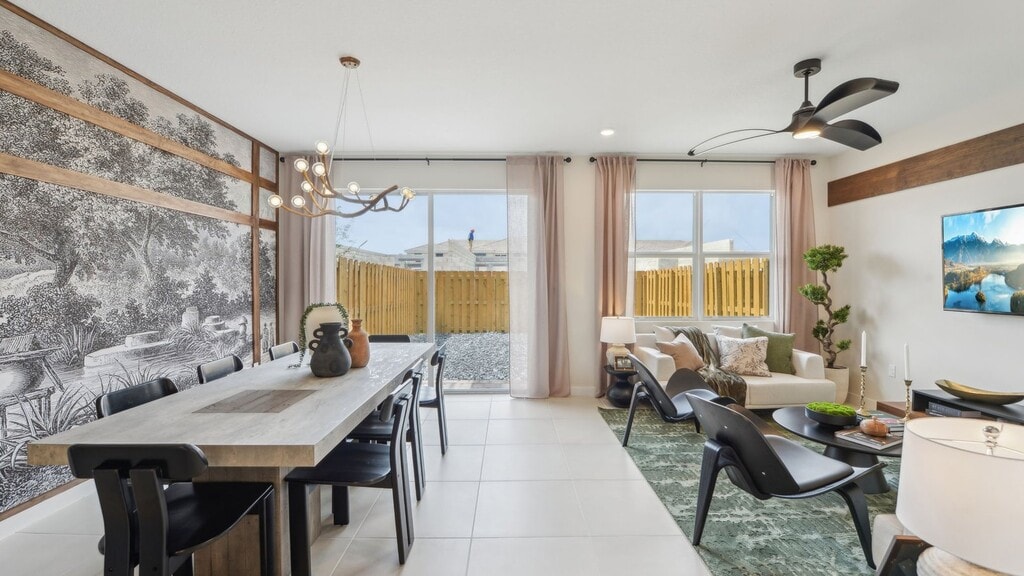
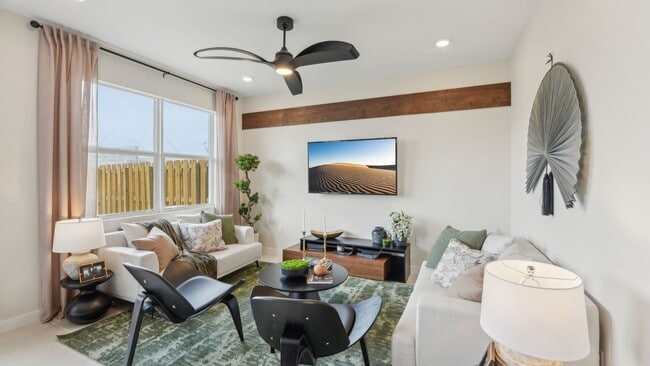
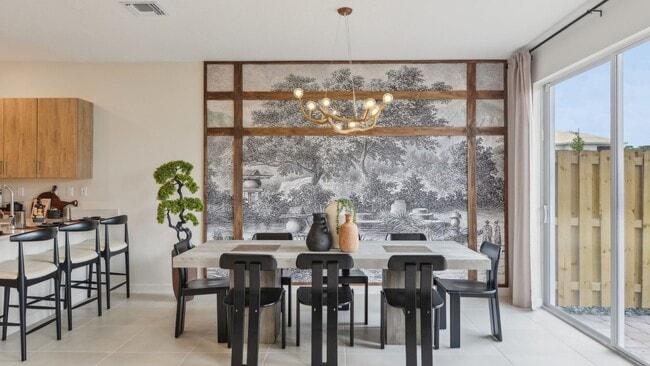
Introducing Parker Pointe, a vibrant and inviting new community nestled in the heart of Homestead. Parker Pointe offers a harmonious blend of single-family homes and townhomes, creating an environment that caters to a diverse range of lifestyles and preferences. Whether you're looking for a cozy townhome or a spacious single-family residence, Parker Pointe has a floorplan to suit your needs. Our townhomes are designed with both comfort and functionality in mind. With five distinct floorplans ranging from 1,785 to 1,940 square feet, these homes feature 3 to 4 bedrooms and 2.5 to 3 bathrooms, ensuring ample space for families of all sizes. Each townhome includes a convenient 1-car garage, perfect for storing your vehicle and additional belongings. For those seeking more room to grow, our single-family homes offer a variety of options to fit any lifestyle. With four innovative floorplans ranging from 2,085 to 2,878 square feet, these homes provide 4 to 5 bedrooms and 2.5 to 3.5 bathrooms. Each single-family home includes a generous 2-car garage, making it easy to accommodate multiple vehicles and extra storage. Parker Pointe is more than just a place to live; it's a community with exciting amenities on the horizon. Residents will soon enjoy a refreshing swimming pool, a modern clubhouse, and a fun-filled splash pad. Outdoor enthusiasts and families will appreciate the planned dog park, playground, and well-maintained parks. Parker Pointe is designed with community in mind, offering residents access to beautifully landscaped common areas and a welcoming atmosphere. Whether you’re enjoying a quiet evening in your spacious home or taking advantage of the close-knit community spirit, Parker Pointe is a place where you’ll feel right at home. Discover the perfect balance of comfort, convenience, and community at Parker Pointe.
Builder
Sales Office
Hours
| Monday - Thursday | 10:00 AM - 6:00 PM |
| Friday | 12:00 PM - 6:00 PM |
| Saturday | 10:00 AM - 6:00 PM |
| Sunday | 12:00 PM - 6:00 PM |
Sales Team
Online Sales Counselor - Parker Pointe
Office Address
112 NE 14th Ter
Homestead, FL 33033
Driving Directions
Move-In Ready
New construction homes available for immediate or near-term move in.
Plans
Choose your unit from one of these available plans.
Related Communities
Other homes built by D.R. Horton in Parker Pointe
Activity
Shares
6Favorites
5Standard Home Details
Home Type
- Townhome
Year Built
- New Construction
Parking
- 1 Garage Space
Interior Spaces
- 1,785 - 1,940 Sq Ft Home
- 1 - 2 Stories
- Great Room
- Carpet
Kitchen
- Dishwasher
- Stainless Steel Appliances
- Granite Countertops
- Disposal
Bedrooms and Bathrooms
- 3 - 4 Bedrooms
- Walk-In Closet
- Marble Bathroom Countertops
- Private Water Closet
- Bathtub
Laundry
- Laundry Room
- Washer and Dryer Hookup
Home Security
- Home Security System
- Smart Lights or Controls
- Smart Thermostat
Outdoor Features
- Balcony
- Patio
Additional Features
- Front Facing Garage
- Energy-Efficient Insulation
Community Details
Recreation
- Community Playground
- Community Pool
- Splash Pad
- Park
- Dog Park
Additional Features
- Clubhouse
Community Map
Map
Recently Sold Homes
List Price Range
$319K - $691K
Homes For Sale
111
Average Home Value
$391,562
Median Lot Size
6,098 Sq Ft
% Renters
70%
Average Household Income
$52,674
% of College Grads
17.6%
Median Age
35
Average House Size
1,591 Sq Ft
% Commercial Property
60.9%
Transit
Area Factors
Moderately bikeable
Bikeability
60
/ 100
Fairly walkable
Walkability
50
/ 100
Minimal public transit
Transit
10
/ 100
Source: Local Logic
Sources: Local Logic
Local Logic measures the walkability, access to public transit and bikeability of any address. CAP Index provides objective, accurate, and consistent data to help measure, compare, and mitigate crime risks.
Environmental Factors
Active
Sound Score®
70
/ 100
Source:
First Street, How Loud
Sources: First Street, How Loud
Sound Score® measures the noise level of any address. Environmental risk data is provided by First Street Foundation® and is designed to approximate risk and not intended to include all possible scenarios.
Schools
Source:

GreatSchools:
The GreatSchools Rating helps parents compare schools within a state based on a variety of school quality indicators and provides a helpful picture of how effectively each school serves all of its students. Ratings are on a scale of 1 (below average) to 10 (above average) and can include test scores, college readiness, academic progress, advanced courses, equity, discipline and attendance data. We also advise parents to visit schools, consider other information on school performance and programs, and consider family needs as part of the school selection process.
View GreatSchools Rating Methodology
Disclaimer: Please note that this community may not be in these schools' attendance zones.
- Pre-K to 5th
- Public
- 5 min drive
- 6th to 8th
- Public
- 6 min drive
- 9th to 12th
- Public
- 5 min drive
Parks in this Area
Harris Field
3 min drive
Thingy
4 min drive
Audubon Park
4 min drive
Seminole Wayside Park
4 min drive
Losner Park
5 min drive
Roscoe Warren Muncipal Park
5 min drive
Palmland Park
6 min drive
Wittkop Park
6 min drive
James Archer Smith Park
7 min drive
- Dog Park
- Grills
- Picnic Area
About the Builder
D.R. Horton began in 1978 as a homebuilding business in Texas and has grown into a national builder serving buyers across the United States. The company builds homes for first-time buyers, move-up buyers, active-adult buyers, and luxury buyers, with offerings that span both home construction and related purchase support. D.R. Horton also provides mortgage financing, title services, and insurance agency services, and it operates rental housing businesses alongside its homebuilding operations. The business further holds a majority stake in Forestar Group Inc., extending its involvement in residential lot development.
Frequently Asked Questions
How many floor plans are available at Parker Pointe - Townhomes?
How many move-in ready homes are available at Parker Pointe - Townhomes?
Disclaimer: Certain information contained herein is derived from information provided by parties other than Homes.com. All information provided is deemed reliable, but is not guaranteed to be accurate and should be independently verified.

Builder
Nearby Homes
- Hayden Plan at Parker Pointe
- Shenandoah Plan at Parker Pointe - Townhomes
- Denali Plan at Parker Pointe - Townhomes
- Rainier Plan at Parker Pointe - Townhomes
- Galen Plan at Parker Pointe
- Bryce Plan at Parker Pointe - Townhomes
- Sheraton Plan at Parker Pointe - Townhomes
- Sapole Plan at Parker Pointe
- Grandcourt Plan at Parker Pointe
- 152 NE 14th Terrace
- 131 NE 14th Rd
- 125 NE 14th Rd
- 137 NE 14th Rd
- 119 NE 14th Rd
- 143 NE 14th Rd
- 109 NE 14th Rd
- 149 NE 14th Rd
- 105 NE 14th Rd
- 142 NE 14th Terrace
- 161 NE 14th Rd
- 1660 SE 6th St
- 1114 SE 3 St
- 1200 NE 8th St
- 24480 24480
- 195 NE 14th Ave
- 425XX+/- W Near Us-1
- 1133 SE 2 Terrace
- 1148 SE 2nd St
- 1828 NE 1st St
- 29224 SW 162nd Ct
- 0 S Canal Dr
- 30463 SW 159th Ave
- 30437 SW 159 Ave
- 2330 SE 7th Place
- 1238 Old Dixie Hwy
- 15868 SW 304
- 283xx SW 163 Ct
- 330 NE 1st Rd
- 318 NE 1st Rd
- 306 NE 1st Rd
- Parker Pointe
- Sunstone
- Penn Cove
- Terra Sol
- Baywood II
- Aria Park
- Le Jardine
- Altamira - Malaga Collection
- Saltaire
- Altamira - Granada Collection
- Altamira - Castellon Collection
- Altamira - Andalucia Collection
- New Home Community
- Heron Pointe - Sable Collection
- Ivy Ranch
- Coral Landings
- Heron Pointe - Palm Collection
- Redlands Ridge - Mahogany Collection
- RosaBella
- Highland Estates
Your Personal Tour Guide
Ask me questions while you tour the home.