


Estimated payment starting at $4,161/month
Total Views
4,374
4
Beds
3
Baths
2,085
Sq Ft
$298
Price per Sq Ft
Highlights
- New Construction
- Clubhouse
- Great Room
- Primary Bedroom Suite
- Marble Bathroom Countertops
- Granite Countertops
About This Floor Plan
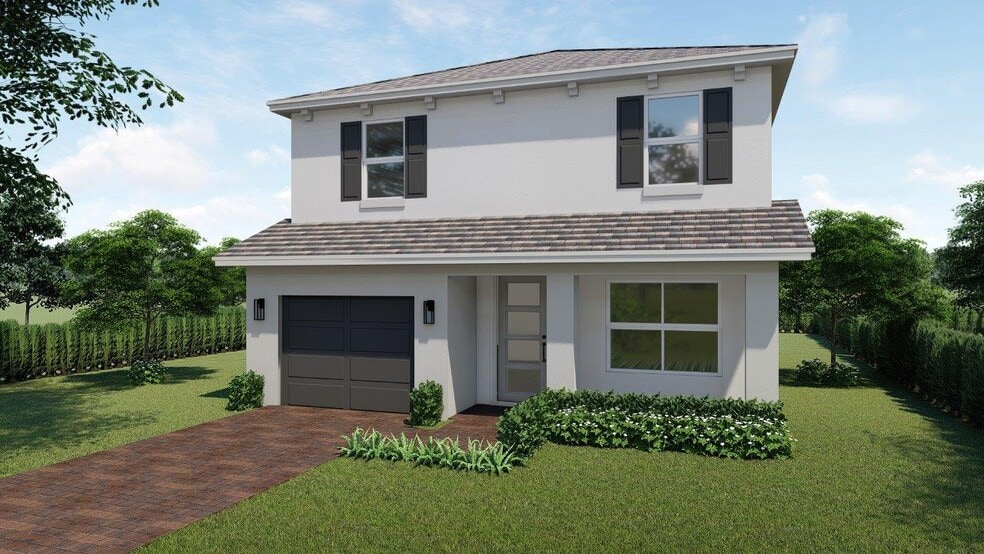
Introducing the Sapole floor plan featured in our Parker Pointe community in Homestead, Florida. The Sapole features a two-story home with 2,085 square feet of versatile living space. This design includes four bedrooms and three bathrooms, with one bedroom conveniently located on the ground floor. The main level also boasts a welcoming covered entry, an open-concept great room, dining area, and kitchen—ideal for entertaining and family gatherings.
Upstairs, you'll find an additional living area, along with the master suite, which includes a walk-in closet and an en-suite bathroom. Two more bedrooms and a third bathroom are also situated on the upper floor, providing ample space for family and guests.
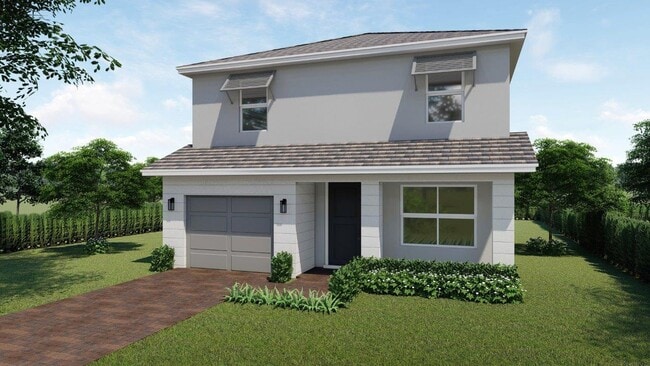
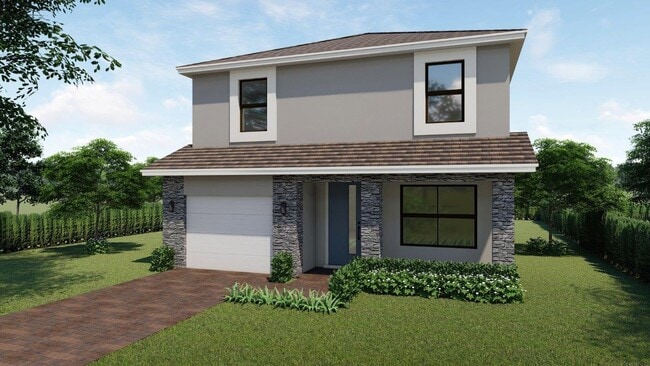
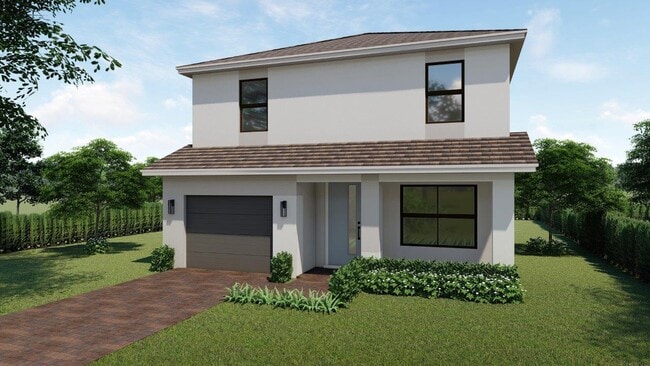
The Sapole offers four distinctive elevations—Classic, Coastal, Contemporary, and Modern—allowing homeowners to choose the exterior style that best suits their taste. The attached one-car garage adds practicality and additional storage options.
Sales Office
Hours
| Monday - Thursday | 10:00 AM - 6:00 PM |
| Friday | 12:00 PM - 6:00 PM |
| Saturday | 10:00 AM - 6:00 PM |
| Sunday | 12:00 PM - 6:00 PM |
Sales Team
Online Sales Counselor - Parker Pointe
Office Address
112 NE 14th Ter
Homestead, FL 33033
Driving Directions
Home Details
Home Type
- Single Family
Lot Details
- Minimum 4,877 Sq Ft Lot
- Minimum 47 Ft Wide Lot
Parking
- 1 Car Attached Garage
- Front Facing Garage
Home Design
- New Construction
Interior Spaces
- 2,085 Sq Ft Home
- 2-Story Property
- Great Room
- Dining Area
- Carpet
Kitchen
- Dishwasher
- Stainless Steel Appliances
- Granite Countertops
- Disposal
Bedrooms and Bathrooms
- 4 Bedrooms
- Primary Bedroom Suite
- Walk-In Closet
- 3 Full Bathrooms
- Marble Bathroom Countertops
- Double Vanity
- Private Water Closet
- Bathtub
- Walk-in Shower
Laundry
- Laundry Room
- Washer and Dryer Hookup
Home Security
- Home Security System
- Smart Lights or Controls
- Smart Thermostat
Additional Features
- Energy-Efficient Insulation
- Patio
Community Details
Recreation
- Community Playground
- Community Pool
- Splash Pad
- Park
- Dog Park
Additional Features
- Property has a Home Owners Association
- Clubhouse
Community Map
Map
Move In Ready Homes with this Plan
Other Plans in Parker Pointe
Plan History
| Date | Event | Price | List to Sale | Price per Sq Ft |
|---|---|---|---|---|
| 07/24/2026 07/24/26 | Price Changed | $621,990 | +0.3% | $298 / Sq Ft |
| 07/02/2026 07/02/26 | Price Changed | $619,990 | +0.3% | $297 / Sq Ft |
| 05/13/2026 05/13/26 | Price Changed | $617,990 | +0.3% | $296 / Sq Ft |
| 05/02/2026 05/02/26 | Price Changed | $615,990 | +0.8% | $295 / Sq Ft |
| 12/02/2025 12/02/25 | Price Changed | $610,990 | +0.3% | $293 / Sq Ft |
| 10/02/2025 10/02/25 | Price Changed | $608,990 | +0.8% | $292 / Sq Ft |
| 08/05/2025 08/05/25 | Price Changed | $603,990 | +0.3% | $290 / Sq Ft |
| 07/31/2025 07/31/25 | Price Changed | $601,990 | +0.3% | $289 / Sq Ft |
| 06/11/2025 06/11/25 | For Sale | $599,990 | -- | $288 / Sq Ft |
Source: D.R. Horton
About the Builder
D.R. Horton began in 1978 as a homebuilding business in Texas and has grown into a national builder serving buyers across the United States. The company builds homes for first-time buyers, move-up buyers, active-adult buyers, and luxury buyers, with offerings that span both home construction and related purchase support. D.R. Horton also provides mortgage financing, title services, and insurance agency services, and it operates rental housing businesses alongside its homebuilding operations. The business further holds a majority stake in Forestar Group Inc., extending its involvement in residential lot development.
Frequently Asked Questions
How many floor plans are available at Parker Pointe?
How many move-in ready homes are available at Parker Pointe?
Nearby Homes
- 1660 SE 6th St
- 0 NE 2nd Ct Unit A12059384
- 1114 SE 3 St
- 1200 NE 8th St
- 24480 24480
- 425XX+/- W Near Us-1
- 1133 SE 2 Terrace
- 29224 SW 162nd Ct
- 2330 SE 7th Place
- 16375 SW 304th St
- 283xx SW 163 Ct
- 330 NE 1st Rd
- 318 NE 1st Rd
- 306 NE 1st Rd
- 687 SE 17th Ave
- 15868 SW 304th Terrace
- 0 3rd Ave Unit A12005932
- 15867 SW 304th Terrace
- 288 SW 167 Ave
- 75 Acres of Improved Agricultural Land for Sale
- Parker Pointe - Townhomes
- Parker Pointe
- Sunstone
- Penn Cove
- Palm Cay
- Terra Sol
- Baywood II
- Aria Park
- Le Jardine
- Saltaire
- Altamira - Malaga Collection
- Banyan Cove
- Altamira - Granada Collection
- Altamira - Castellon Collection
- New Home Community
- Altamira - Andalucia Collection
- Heron Pointe - Sable Collection
- Ivy Ranch
- Coral Landings
- Heron Pointe - Palm Collection
Builder
Your Personal Tour Guide
Ask me questions while you tour the home.