

Total Views 421,047
3 - 4
Beds
2.5 - 3
Baths
1,382+
Sq Ft
$392K - $486K
Price Range
Available Homes
Move-In Ready
Plans
Highlights
- Community Cabanas
- Community Lake
- Private Yard
- Stainless Steel Appliances
- Walk-In Closet
- Patio
About Palm Cay
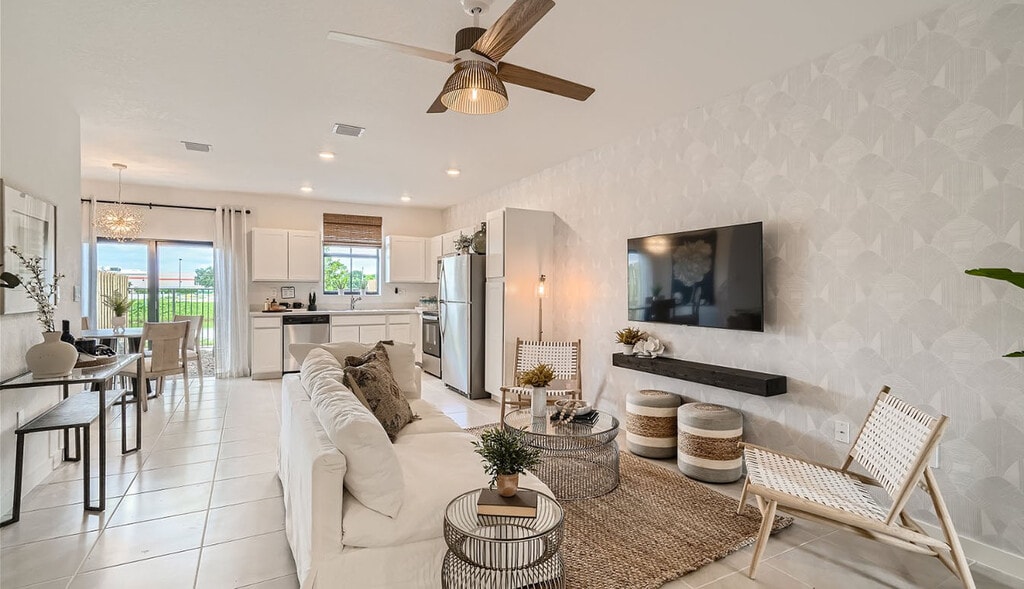
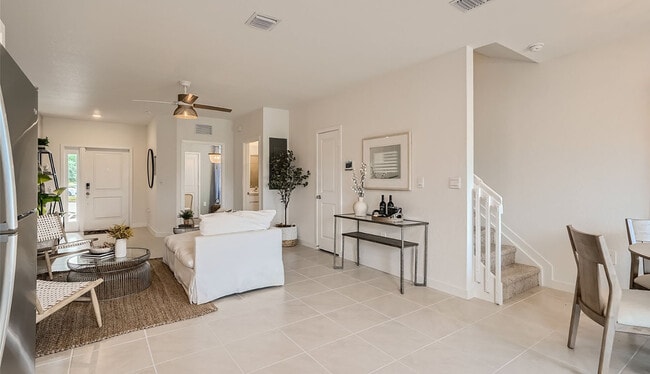
Welcome to Palm Cay, a new townhome community ideally located in South Miami-Dade, offering convenient access to Miami, Homestead, and the Florida Keys. Discover five thoughtfully designed townhome floor plans, including two layouts featuring a first-floor bedroom and full bathroom, providing flexible living options to fit your lifestyle.
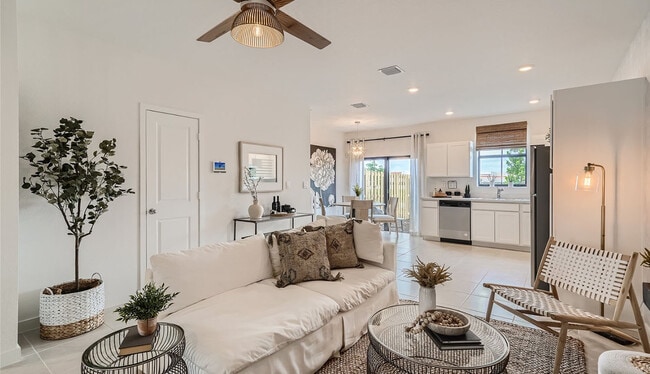
Each home includes smart home technology, stainless-steel appliances, modern finishes, and spacious backyards perfect for enjoying the South Florida lifestyle. Homes also feature two assigned and owned parking spaces conveniently located directly in front of each residence.
Residents can enjoy completed community amenities including a pool, cabana, dog park, tot lot, and scenic lake trail with fitness equipment and seating areas.
Conveniently located near shopping, dining, entertainment, and major commuter routes, Palm Cay provides easy access to everyday conveniences and popular South Florida destinations.
If you're looking for new townhomes in South Miami-Dade that offer value, convenience, and modern living, Palm Cay is a community you'll want to explore. Contact us today to learn more and schedule your visit.
Builder
Sales Office
Hours
| Monday - Thursday | 10:00 AM - 6:00 PM |
| Friday | 12:00 PM - 6:00 PM |
| Saturday | 10:00 AM - 6:00 PM |
| Sunday | 12:00 PM - 6:00 PM |
Sales Team
Online Sales Counselor - Palm Cay
Office Address
1431 NE 5th Ave
Florida City, FL 33034
Driving Directions
Move-In Ready
New construction homes available for immediate or near-term move in.
Plans
Choose your unit from one of these available plans.
Activity
Shares
20Favorites
11Standard Home Details
Home Type
- Townhome
Year Built
- New Construction
Interior Spaces
- 1,382 - 1,582 Sq Ft Home
- 2 Story
- Smart Doorbell
- Dining Area
Kitchen
- Built-In Range
- Dishwasher
- Stainless Steel Appliances
Bedrooms and Bathrooms
- 3 - 4 Bedrooms
- Walk-In Closet
Home Security
- Smart Lights or Controls
- Smart Thermostat
Lot Details
- Minimum 1,349 Sq Ft Lot
- Minimum 17 Ft Wide Lot
- Private Yard
Utilities
- Central Heating and Cooling System
- High Speed Internet
- Cable TV Available
Additional Features
- Patio
- Laundry closet
Community Details
Recreation
- Community Cabanas
- Community Pool
- Tot Lot
- Dog Park
Additional Features
- Community Lake
Community Map
Map
Recently Sold Homes
Updated Sep 8, 2026
List Price Range
$319K - $691K
Homes For Sale
110
Average Home Value
$391,478
Median Lot Size
6,098 Sq Ft
% Renters
70%
Average Household Income
$52,674
% of College Grads
17.6%
Median Age
35
Average House Size
1,591 Sq Ft
% Commercial Property
60.8%
Transit
Area Factors
Fairly bikeable
Bikeability
50
/ 100
Fairly walkable
Walkability
50
/ 100
Limited public transit
Transit
30
/ 100
Source: Local Logic
Sources: Local Logic
Local Logic measures the walkability, access to public transit and bikeability of any address. CAP Index provides objective, accurate, and consistent data to help measure, compare, and mitigate crime risks.
Environmental Factors
Active
Sound Score®
68
/ 100
Source:
First Street, How Loud
Sources: First Street, How Loud
Sound Score® measures the noise level of any address. Environmental risk data is provided by First Street Foundation® and is designed to approximate risk and not intended to include all possible scenarios.
Schools
Source:

GreatSchools:
The GreatSchools Rating helps parents compare schools within a state based on a variety of school quality indicators and provides a helpful picture of how effectively each school serves all of its students. Ratings are on a scale of 1 (below average) to 10 (above average) and can include test scores, college readiness, academic progress, advanced courses, equity, discipline and attendance data. We also advise parents to visit schools, consider other information on school performance and programs, and consider family needs as part of the school selection process.
View GreatSchools Rating Methodology
Disclaimer: Please note that this community may not be in these schools' attendance zones.
- Pre-K to 8th
- Public
- 9th to 12th
- Public
Parks in this Area
Harris Field
3 min drive
Losner Park
4 min drive
Audubon Park
4 min drive
Blakey Park
5 min drive
- Trails
- Playground
- Parking Lot
Roscoe Warren Muncipal Park
5 min drive
Robey George Park
6 min drive
- Baseball/Softball
- Basketball
- Grills
Wittkop Park
6 min drive
Community Center Park
6 min drive
Thingy
6 min drive
About the Builder
D.R. Horton began in 1978 as a homebuilding business in Texas and has grown into a national builder serving buyers across the United States. The company builds homes for first-time buyers, move-up buyers, active-adult buyers, and luxury buyers, with offerings that span both home construction and related purchase support. D.R. Horton also provides mortgage financing, title services, and insurance agency services, and it operates rental housing businesses alongside its homebuilding operations. The business further holds a majority stake in Forestar Group Inc., extending its involvement in residential lot development.
Frequently Asked Questions
How many homes are planned at Palm Cay
How many floor plans are available at Palm Cay?
How many move-in ready homes are available at Palm Cay?
Disclaimer: Certain information contained herein is derived from information provided by parties other than Homes.com. All information provided is deemed reliable, but is not guaranteed to be accurate and should be independently verified.

Builder
Nearby Homes
- Wittkop Plan at Palm Cay
- Roby Plan at Palm Cay
- Archer Plan at Palm Cay
- Angelo Plan at Palm Cay
- Harris Plan at Palm Cay
- 518 NE 14th Terrace
- 512 NE 14th Terrace
- 510 NE 14th Terrace
- 508 NE 14th Terrace
- 506 NE 14th Terrace
- 502 NE 14th Terrace
- 514 NE 12th St
- 1473 NE 5th Ave
- 523 NE 15th St
- 517 NE 15th St
- 511 NE 15th St
- 499 NE 15th St
- 493 NE 15th St
- 481 NE 15th St
- 561 NE 5th Way
- 789 SE 16th Ct
- S DIXIE HWY Us1-S Dixie Hwy 30 Acres
- 838 SE 17th St
- 1765 SE 7th Terrace
- 2330 SE 7th Terrace
- 1148 SE 2nd St
- 1133 SE 2 Terrace
- 1510 NW 1st Ave
- 19487 SW 340th St
- 1281 NE 3rd Ave
- 17 NE 1st Rd
- 267 S Flagler Ave
- 19114 SW 345th Terrace
- 0 NW 2 Unit A11995389
- 0 344 Unit A11919495
- 705 SW 3rd Ave
- 1467 NW 5 St
- 306 NE 1st Rd
- 318 NE 1st Rd
- Penn Cove
- Terra Sol
- Baywood II
- Saltaire
- Banyan Cove
- Aria Park
- New Home Community
- Le Jardine
- Parker Pointe - Townhomes
- Parker Pointe
- Sunstone
- Coral Landings
- Altamira - Malaga Collection
- Del Mar - Horizon Collection
- Highland Estates
- Del Mar - Seaview Collection
- Altamira - Castellon Collection
- Altamira - Granada Collection
- Hadley Place
- Acacia Parc
Your Personal Tour Guide
Ask me questions while you tour the home.