
Total Views 169,885
3
Beds
2.5
Baths
1,446+
Sq Ft
$372K - $398K
Price Range
Available Homes
Move-In Ready
Plans
Highlights
- Built-In Refrigerator
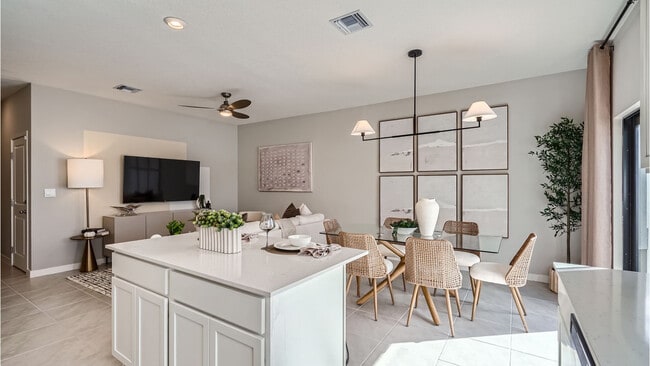
- Great Room
- Granite Countertops
- Covered Patio or Porch
- Breakfast Room
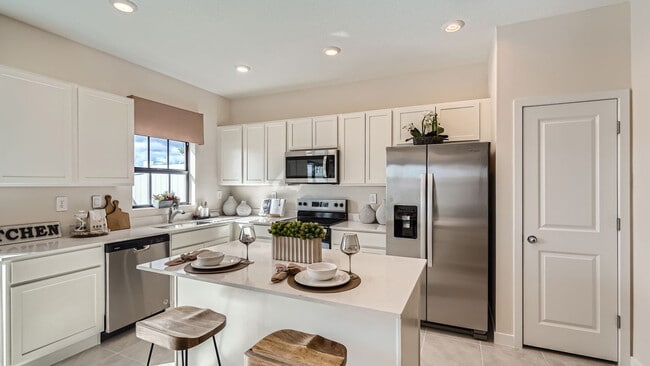
- Stainless Steel Appliances
About Hadley Place
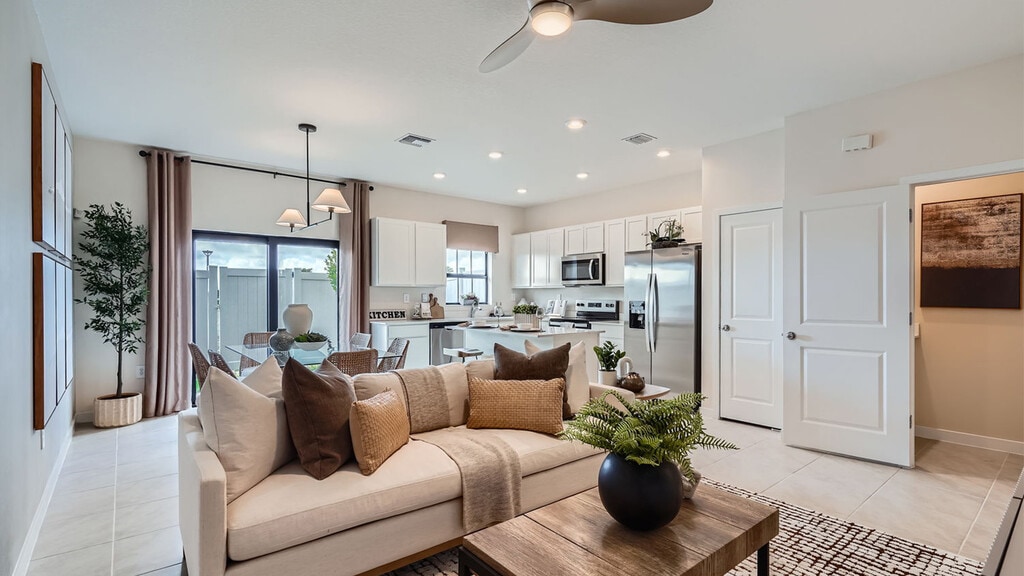
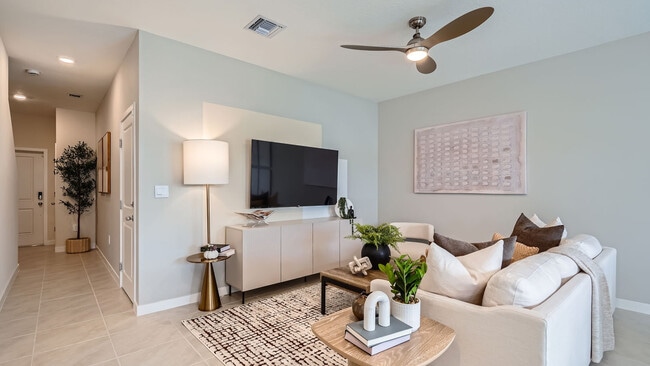
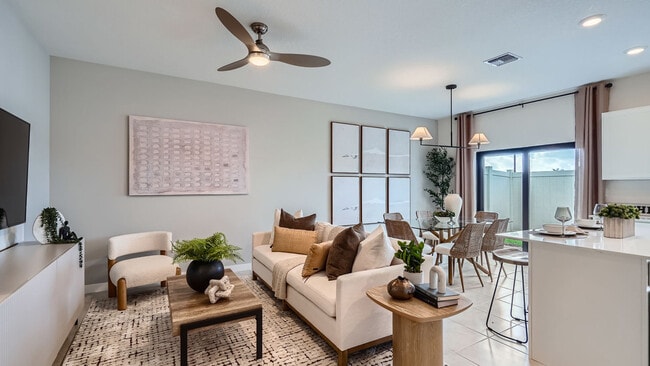
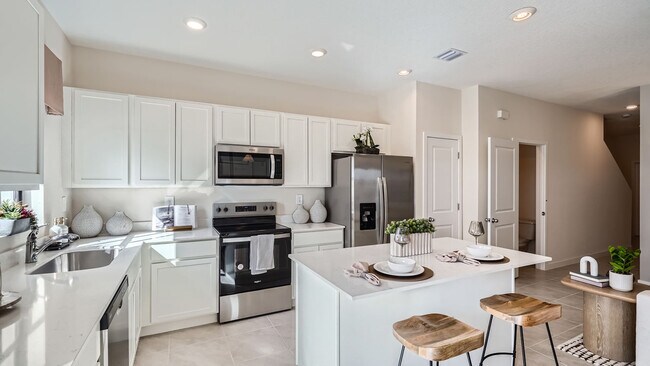
Welcome to Hadley Place, a charming townhome community nestled in the heart of Florida City, Florida. This inviting neighborhood offers two thoughtfully designed floorplans, each featuring 3 spacious bedrooms and 2 full bathrooms, with sizes ranging from 1,446 to 1,472 square feet. Ideal for families, first-time homebuyers, and those looking to downsize, these townhomes are both functional and stylish. Each residence comes with a convenient 1-car garage, offering ample storage space or protection for your vehicle. Hadley Place boasts an array of amenities, including a welcoming tot lot where children can play and explore in a safe, fun environment. The community is designed for easy living, with modern finishes, open-concept layouts, and energy-efficient features that help create a comfortable and low-maintenance lifestyle. The community's prime location in Florida City provides residents with easy access to shopping, dining, and entertainment options, as well as proximity to major highways and the stunning natural attractions of the Florida Keys and Everglades. Whether you're enjoying a quiet afternoon at home or taking advantage of nearby recreational opportunities, Hadley Place offers the perfect balance of comfort, convenience, and community. Come explore this wonderful townhome community and find your ideal place to call home in beautiful Florida City!
Builder
Sales Office
Hours
| Monday - Thursday | 10:00 AM - 6:00 PM |
| Friday | 12:00 PM - 6:00 PM |
| Saturday | 10:00 AM - 6:00 PM |
| Sunday | 12:00 PM - 6:00 PM |
Sales Team
Online Sales Counselor - Hadley Place
Office Address
874 SW 11th Ter
Florida City, FL 33034
Driving Directions
Move-In Ready
New construction homes available for immediate or near-term move in.
Plans
Choose your unit from one of these available plans.
Activity
Shares
30Favorites
5Standard Home Details
Home Type
- Townhome
Year Built
- New Construction
Parking
- 1 Garage Space
Interior Spaces
- 1,446 - 1,472 Sq Ft Home
- 2 Story
- Formal Entry
- Smart Doorbell
- Great Room
- Combination Kitchen and Dining Room
Kitchen
- Breakfast Room
- Eat-In Kitchen
- Breakfast Bar
- Built-In Refrigerator
- Dishwasher
- Stainless Steel Appliances
- Granite Countertops
- Prep Sink
- Disposal
Flooring
- Carpet
- Tile
Bedrooms and Bathrooms
- 3 Bedrooms
- Walk-In Closet
- Powder Room
- Quartz Bathroom Countertops
Laundry
- Laundry on upper level
- Washer and Dryer Hookup
Home Security
- Home Security System
- Smart Lights or Controls
- Smart Thermostat
Lot Details
- Landscaped
- Sprinkler System
Utilities
- Programmable Thermostat
- Smart Home Wiring
- Tankless Water Heater
Additional Features
- Covered Patio or Porch
- Front Facing Garage
Community Details
Recreation
- Park
- Tot Lot
- Recreational Area
Additional Features
- Property has a Home Owners Association
Community Map
Map
Recently Sold Homes
List Price Range
$300K - $750K
Homes For Sale
186
Average Home Value
$397,208
Median Lot Size
7,405 Sq Ft
% Renters
63%
Average Household Income
$67,978
% of College Grads
10.2%
Median Age
34
Average House Size
1,582 Sq Ft
% Commercial Property
45.1%
Transit
Area Factors
Moderate Crime
Crime
5
/ 10
Fairly bikeable
Bikeability
40
/ 100
Fairly walkable
Walkability
40
/ 100
Limited public transit
Transit
30
/ 100
Source: Local Logic
Sources: Local Logic
Local Logic measures the walkability, access to public transit and bikeability of any address. CAP Index provides objective, accurate, and consistent data to help measure, compare, and mitigate crime risks.
Environmental Factors
Calm
Sound Score®
82
/ 100
Source:
First Street, How Loud
Sources: First Street, How Loud
Sound Score® measures the noise level of any address. Environmental risk data is provided by First Street Foundation® and is designed to approximate risk and not intended to include all possible scenarios.
Schools
Source:

GreatSchools:
The GreatSchools Rating helps parents compare schools within a state based on a variety of school quality indicators and provides a helpful picture of how effectively each school serves all of its students. Ratings are on a scale of 1 (below average) to 10 (above average) and can include test scores, college readiness, academic progress, advanced courses, equity, discipline and attendance data. We also advise parents to visit schools, consider other information on school performance and programs, and consider family needs as part of the school selection process.
View GreatSchools Rating Methodology
Disclaimer: Please note that this community may not be in these schools' attendance zones.
Parks in this Area
Fasulo Park
11 min walk
Loren Roberts Park
11 min walk
Community Center Park
3 min drive
Blakey Park
5 min drive
- Trails
- Playground
- Parking Lot
Cinco De Mayo Park
5 min drive
- Multi-Purpose Field
Robey George Park
6 min drive
- Baseball/Softball
- Basketball
- Grills
Roscoe Warren Muncipal Park
7 min drive
Losner Park
8 min drive
Wittkop Park
8 min drive
About the Builder
D.R. Horton is a publicly traded residential homebuilding company engaged in the development, construction, and sale of single-family homes, townhomes, and related residential products across the United States. The company was founded in 1978 and has grown into one of the largest homebuilders in the country, operating through a network of regional and divisional offices that support localized land acquisition, construction, and sales activities. D.R. Horton’s operations span multiple housing segments, including entry-level, move-up, luxury, and active adult communities, allowing the company to address a broad range of buyer profiles.
The company conducts its business through wholly owned subsidiaries and regional divisions that manage land development, vertical construction, and home sales within defined geographic markets. D.R. Horton also operates affiliated mortgage, title, and insurance services that support its residential transactions. Since 2002, D.R. Horton has consistently ranked as the largest homebuilder in the United States by homes closed. The company is publicly listed on the New York Stock Exchange under the ticker symbol DHI and continues to expand its presence in high-growth housing markets nationwide through controlled land positions and phased community development.
Frequently Asked Questions
How many homes are planned at Hadley Place
How many floor plans are available at Hadley Place?
How many move-in ready homes are available at Hadley Place?
Disclaimer: Certain information contained herein is derived from information provided by parties other than Homes.com. All information provided is deemed reliable, but is not guaranteed to be accurate and should be independently verified.

Builder
Nearby Homes
- Bella Plan at Hadley Place
- Terra Plan at Hadley Place
- 998 SW 8th Place
- 878 SW 11th Terrace
- 942 SW 8th Place
- 757 SW 11th St
- 874 SW 11th Way
- 751 SW 11th St
- 886 SW 11th Way
- 890 SW 11th Way
- 894 SW 11th Way
- 857 SW 12th St
- 845 SW 12th St
- 875 SW 12th St
- 883 SW 12th St
- 891 SW 12th St
- 899 SW 12th St
- 1170 SW 7th Ct
- 1201 SW 8th Ct
- 949 SW 7th Place
- 18690 SW 360th St
- 18075 SW 360th St
- 189xx SW 354
- 530 SW 5th St
- 189XX SW 354th St
- 35601 SW 192nd Ave
- 880 SW 1st St
- 345 SW 3rd St
- 18993 SW 344th Terrace
- 0 SW 192nd Ave Unit A12046201
- 18150 SW 368th St
- 0 W Palm Dr Aka Sw 344 St Unit A12053207
- 18965 SW 344th Terrace
- 34466 SW 190th Ave
- 344 344
- 0 Route 1
- 352xx S Dixie Hwy
- 19041 SW 344th Terrace
- 19107 SW 344th Terrace
- 21200 SW 401 St St
- Del Mar - Seaview Collection
- Del Mar - Horizon Collection
- Villas De San Diego
- Pineland Crest
- Juniper Cove
- Sunscapes
- New Home Community
- Acacia Parc
- Saltaire
- Banyan Cove
- Acacia Groves
- Baywood II
- Aria Park
- Le Jardine
- Terra Sol
- Palm Cay
- Penn Cove
- Highland Estates
- Coral Landings
- Coral Breeze - Solea Collection
Your Personal Tour Guide
Ask me questions while you tour the home.