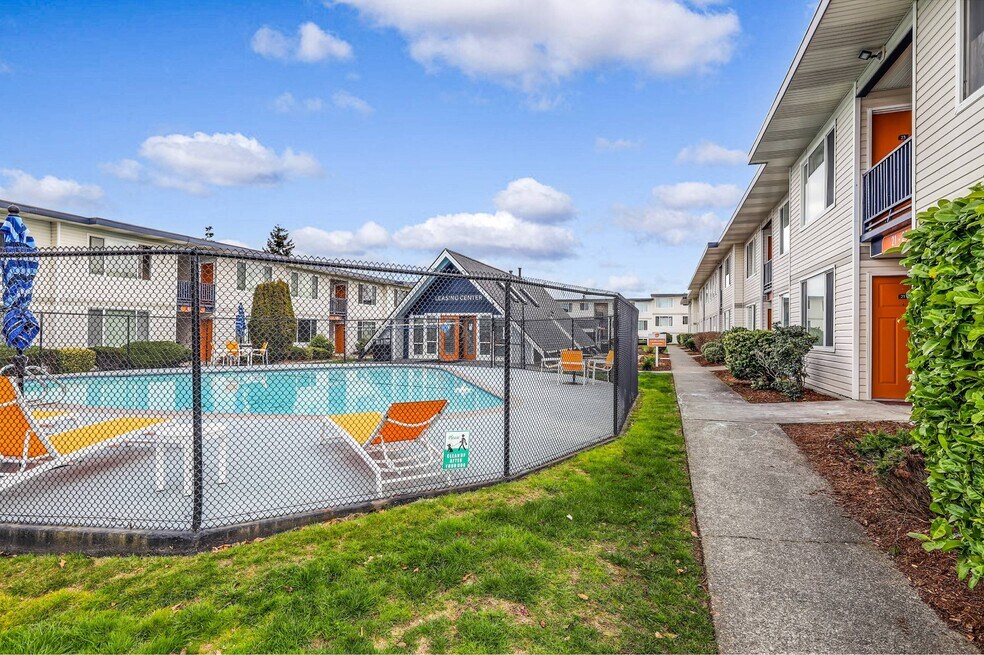


Highlights
- Pool
- Picnic Area
- Grill
- Balcony
- Patio
About Parc 11th
The updated one- and two-bedroom apartment homes at Parc on 11th offer comfort and style in a park-like setting, just north of Seattle in Everett, WA. Many comforts and conveniences are available on-site, including a relaxing swimming pool, a brand new fitness center and more.

Pricing and Floor Plans
1 Bedroom
1x1
$1,350 - $1,600
- 1 Bed
- 1 Bath
- 549 Sq Ft
| Unit | Base Price | Sq Ft | Availability | Unit Details |
|---|---|---|---|---|
| 050 | $1,600 | 549 | Now | |
| 044 | $1,350 | 549 | Sep 28 | |
| 028 | $1,550 | 549 | Oct 1 | |
| 034 | $1,350 | 549 | Nov 2 |
2 Bedrooms
2x1 A
$1,600
- 2 Beds
- 1 Bath
- 700 Sq Ft
| Unit | Base Price | Sq Ft | Availability | Unit Details |
|---|---|---|---|---|
| 087 | $1,600 | 700 | Now |
2x1 B
Call for Rent
- 2 Beds
- 1 Bath
- 801 Sq Ft
2x1 C
Call for Rent
- 2 Beds
- 1 Bath
- 979 Sq Ft
3 Bedrooms
3x1
Call for Rent
- 3 Beds
- 1 Bath
- 1,069 Sq Ft
Fees and Policies
The fees below are based on community-supplied data and may exclude additional fees and utilities. Use the Rent Estimate Calculator to determine your monthly and one-time costs based on your requirements.
Property Fee Disclaimer: Based on community-supplied data and independent market research. Subject to change without notice. May exclude fees for mandatory or optional services and usage-based utilities.
Community Details
Property Information
- Built in 1970
- 137 units/3 stories
Community Amenities
Property Services
- Laundry Facilities
Fitness & Recreation
- Fitness Center
- Pool
Outdoor Features
- Courtyard
- Picnic Area
- Grill
Additional Amenities
- BBQ/Picnic Area
- Ceiling Fans (Select Homes)
- Large Closets
- Off Street Parking
- Oversized Windows
- Patio or Balcony (Select Homes)
- Updated Kitchens with Track Lighting
- Views of the Olympic Mountain Range
- Walking Distance to Wiggums Hollow Park
- Washer/Dryer*
- Wood-Style Flooring
Apartment Features
Indoor Features
- Washer/Dryer
- Ceiling Fans
- Smoke Free
Kitchen Features & Appliances
- Kitchen
- Range
Map
- 918 Maple St
- 2902 13th St Unit 3B
- 1 xx Hawthorne St
- 901 E Marine View Dr Unit 305
- 1021 Lombard Ave
- 1102 Chestnut St
- 527 Pilchuck Path
- 1911 13th St
- 1409 E Marine View Dr
- 1711 12th St Unit B
- 1027 Wetmore Ave
- 1601 Virginia Ave
- 1608 Cedar St
- 2906 16th St
- 1515 Lombard Ave
- 1624 Pine St
- 232 Bridgeway
- 1702 Rainier Ave
- 1702 Rainier Ave Unit B
- 1611 Oakes Ave
- 2232 12th St
- 1020 N Broadway
- 1001 E Marine View Dr
- 707 Hawthorne St
- 2710 14th St
- 1622 E Marine View Dr
- 1714 Colby Ave Unit 2
- 1300 W Marine View Dr
- 2302-2320 Colby Ave
- 2701 Rockefeller Ave
- 2721 Wetmore Ave
- 2720 Hoyt Ave
- 2901 Rucker Ave
- 2914 Rucker Ave
- 1818 Pacific Ave
- 3111 Wetmore Ave
- 1315 Pacific Ave
- 3120 Colby Ave
- 3214 Broadway
- 3208 Rockefeller Ave Unit A
Ask me questions while you tour the home.