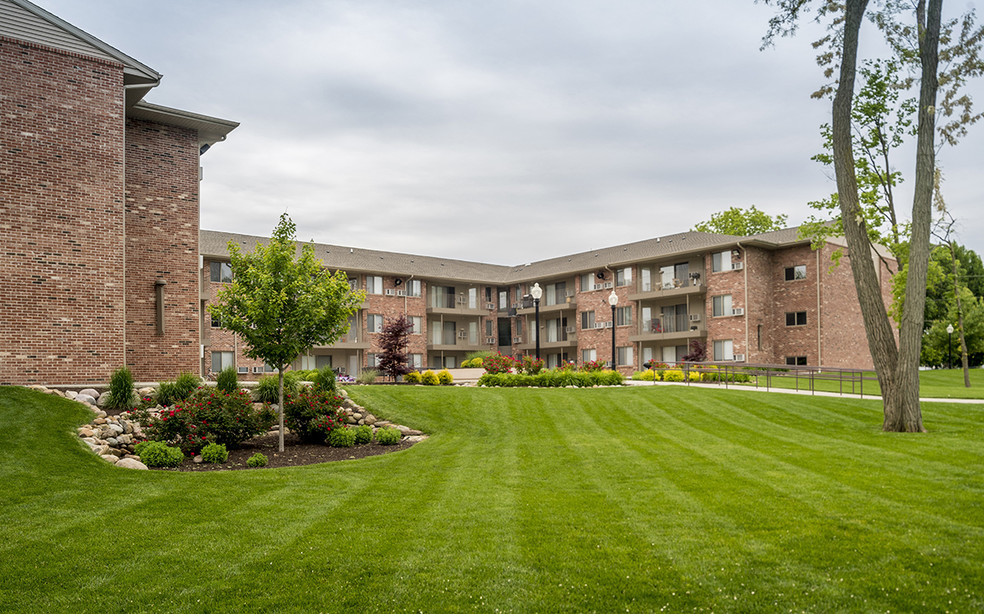


600 E Ficklin St
Tuscola, IL 61953Highlights
- Walk-In Closets
- Elevator
- Balcony
- Patio
About Parkstone Villas
Discover the unparalleled luxury and comfort of Parkstone Villas - the premier residential location in Tuscola, IL. Our pet-friendly complex offers various living options to fit your unique needs, including studio, one-, and two-bedroom apartments with upgraded kitchens featuring granite countertops, balconies for enjoying the beautiful views, walk-in closets, and in-unit washers and dryers.
As a resident, you'll have access to an impressive array of community spaces that are perfect for entertaining guests or simply relaxing with your neighbors. Take advantage of our stunning courtyard, two community rooms with kitchens, a fitness center, an underground parking garage, and on-site staff, who are dedicated to ensuring that your every need is met.
Situated in the heart of Tuscola, Parkstone Villas offers easy access to major highways and is just a short drive away from nearby cities such as Champaign and Charleston, making it the perfect location for both work and play.
Don't miss out on the opportunity to become a part of our vibrant and welcoming resident community. Contact our leasing staff today to schedule a showing and experience the best that Parkstone Villas has to offer!

Pricing and Floor Plans
2 Bedrooms
2Bed/2Bth
$1,350
- 2 Beds
- 2 Baths
- 1,250 Sq Ft
- $675 deposit
| Unit | Base Price | Sq Ft | Availability | Unit Details |
|---|---|---|---|---|
| 211 | $1,350 | 1,250 | Now | |
| 102 | $1,350 | 1,250 | Aug 21 |
2bed/2bth Den
$1,350
- 2 Beds
- 2 Baths
- 1,250 Sq Ft
- $675 deposit
| Unit | Base Price | Sq Ft | Availability | Unit Details |
|---|---|---|---|---|
| 320 | $1,350 | 1,250 | Sep 18 |
Fees and Policies
The fees below are based on community-supplied data and may exclude additional fees and utilities.Property Fee Disclaimer: Based on community-supplied data and independent market research. Subject to change without notice. May exclude fees for mandatory or optional services and usage-based utilities.
Community Details
Property Information
- Built in 2012
- 64 units/3 stories
Lease Options
- 12 mo
Community Amenities
Shared Community
- Elevator
Fitness & Recreation
- Fitness Center
Outdoor Features
- Courtyard
Apartment Features
Indoor Features
- High Speed Internet Access
- Smoke Free
Kitchen Features & Appliances
- Dishwasher
- Disposal
- Microwave
- Kitchen
- Granite Countertops
- Refrigerator
- Range
Model Details
- Walk-In Closets
- Balcony
- Patio
Additional Amenities
- $125 use fee covers water/trash/sewer/internet/basic cable
- community rooms
- gym and community room on site
- large courtyard
- large kitchen
- on-suite bathroom
- onsite gym
- open kitchen and livingroom concept
- parking garage with reserved space
- reserved storage unit
- Spacious rooms
Map
- 701 S Embarras Ave
- 906 E Daggy St
- 505 S Main St
- 34 Walnut Cir
- 215 E Sale St
- 313 E Pembroke St
- 812 E Pembroke St
- 48 Poplar Dr
- 305 N Court St
- 615 E Newkirk St
- 701 N Main St
- 37 N Prairieview Ave
- 709 Lakeshore Dr
- 28 Falcon Pass
- 31 Nightingale Cir
- 33 Nightingale Cir
- 24 Nightingale Cir
- 25 Nightingale Cir
- 35 Nightingale Cir
- 36 Nightingale Cir
- 301 S Ohio St Unit A
- 105 E Ensey St
- 915 Green Mill Rd Unit 915-4
- 915 Green Mill Rd Unit 915-3
- 913 Green Mill Rd Unit 10
- 913 Green Mill Rd Unit 11
- 405 E Larmon St
- 515 Valley View Dr
- 101 Mckinley Cir
- 70 Airport Rd
- 14 Parsley
- 206 Gentian
- 3 Angela Ct
- 703A Sunflower St
- 606 Sunflower St
- 705 Bergamot St
- 117 Sterling Ct
- 1203 Wesley Ave
- 4534 Hogan Dr
- 4503 Legends Dr
Ask me questions while you tour the home.