
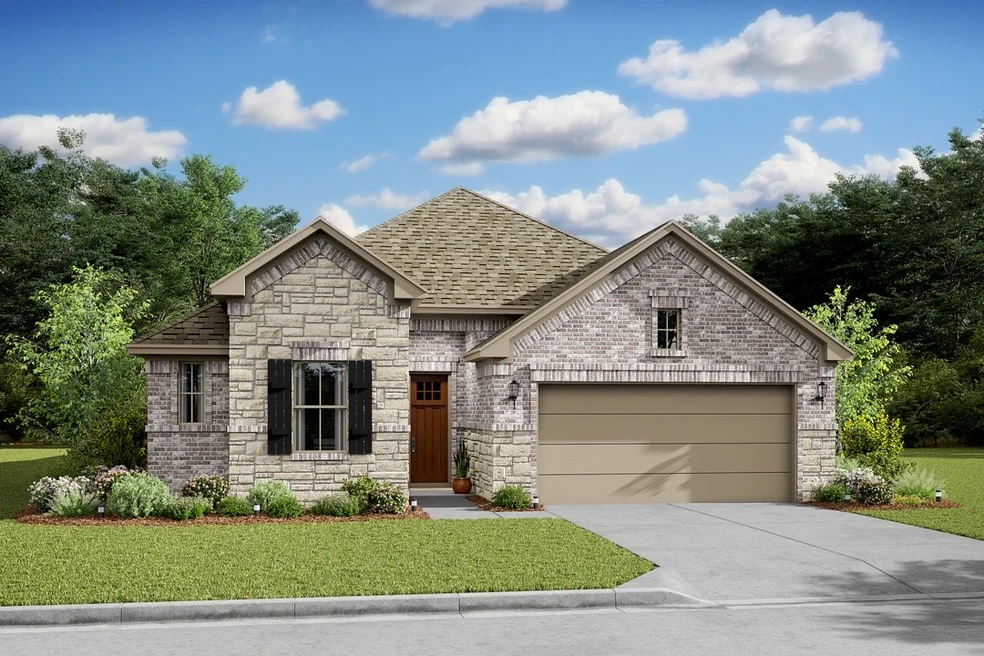
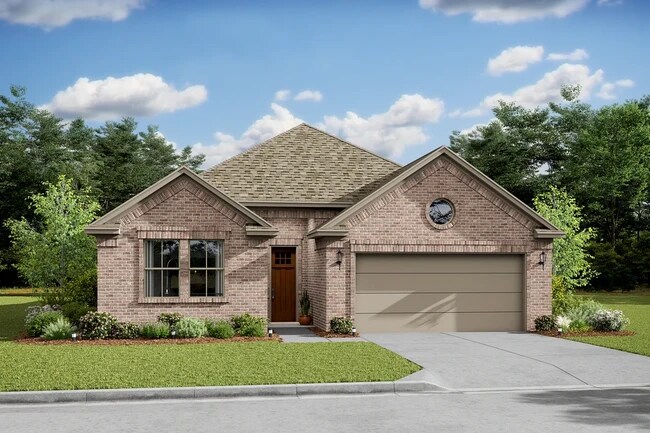
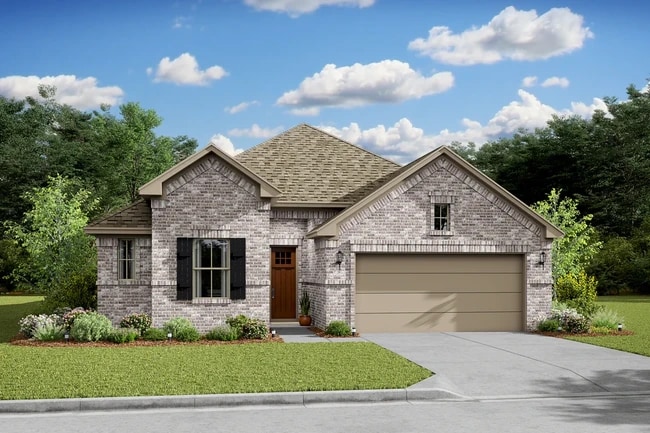


NEW CONSTRUCTION
BUILDER INCENTIVES
Verified badge confirms data from builder
Estimated payment starting at $2,321/month
Total Views
34,049
4
Beds
3
Baths
2,217
Sq Ft
$161
Price per Sq Ft
Highlights
- Fitness Center
- New Construction
- Community Lake
- Briscoe Junior High School Rated A-
- Primary Bedroom Suite
- Clubhouse
About This Floor Plan
Beautiful kitchen with large center island .
Spacious great room with vaulted ceiling .
Included Extra Suite Plus for multigenerational families or guests .
Optional kitchenette in Extra Suite Plus.
Relaxing primary suite with private entrance and huge walk-in closet .
HovHall providing additional storage and organization.
Builder Incentives
Take advantage of exclusive incentives – available for a limited time!
Take advantage of exclusive incentives – available for a limited time!
Sales Office
Hours
| Monday - Saturday | 10:00 AM - 6:00 PM |
| Sunday | 11:00 AM - 6:00 PM |
Sales Team
Gilbert Markarian
Damaris Martin
Office Address
5507 Kingdom Heights Blvd
Rosenberg, TX 77471
Home Details
Home Type
- Single Family
Parking
- 2 Car Attached Garage
- Front Facing Garage
Home Design
- New Construction
Interior Spaces
- 2,217 Sq Ft Home
- 1-Story Property
- Vaulted Ceiling
- Mud Room
- Formal Entry
- Great Room
- Living Room
- Dining Area
- Kitchen Island
Bedrooms and Bathrooms
- 4 Bedrooms
- Primary Bedroom Suite
- Walk-In Closet
- In-Law or Guest Suite
- 3 Full Bathrooms
- Primary bathroom on main floor
- Dual Vanity Sinks in Primary Bathroom
- Private Water Closet
- Walk-in Shower
Laundry
- Laundry Room
- Laundry on main level
- Washer and Dryer Hookup
Outdoor Features
- Covered Patio or Porch
Community Details
Recreation
- Community Playground
- Fitness Center
- Community Pool
- Trails
Additional Features
- Community Lake
- Clubhouse
Community Map
Map
Other Plans in Kingdom Heights
About the Builder
K. Hovnanian Homes began in 1959 as part of Hovnanian Enterprises and has grown into a national new home builder with a broad presence under the K. Hovnanian trade name. The company builds and markets detached homes, townhouses, condominiums, and retirement homes, serving buyers across several residential segments. K. Hovnanian Homes also extends into related housing services, including mortgage lending and title insurance, alongside its core design, construction, and sales activities.
Frequently Asked Questions
How many homes are planned at Kingdom Heights
How many floor plans are available at Kingdom Heights?
How many move-in ready homes are available at Kingdom Heights?
Nearby Homes
- 0 Fm 723 Rd
- 2735 Farm To Market Road 723
- 1130 Farm To Market Road 723
- 00 Yandell Dr
- 0 Yandell Dr
- 0 Pultar Rd
- 3510 River Ranch North Dr
- 1813 Branch Ave
- 1105 Lydia St
- 000 Baker Rd
- 0 Collins Rd Unit 54435377
- 111 6th St
- 604 Maiden Ln
- 608 Maiden Ln
- 206 Collins Rd
- 1312 Preston St
- 217 & 209 Fleming St
- 204 3rd St
- 1310 Preston St
- 819 Collins St
- Kingdom Heights
- Kingdom Heights - Sec 6
- Kingdom Heights
- Evergrove - Cedar Collection
- Evergrove - Liveoak Collection
- Evergrove - Maple Collection
- Brazos Point
- Evergrove - Pecan Collection
- Evergrove - Redwood Collection
- Indigo
- Jones Creek Reserve - Bristol Collection
- Jones Creek Reserve - Watermill Collection
- Sorrento
- Candela - 40'
- Candela South - 40'
- Hallimore Ranch
- Hallimore Ranch - Novo Collection
- Hallimore Ranch
- Hallimore Ranch
- Indigo - 50’
Builder
Your Personal Tour Guide
Ask me questions while you tour the home.