

BUILDER INCENTIVES
Verified badge confirms data from builder
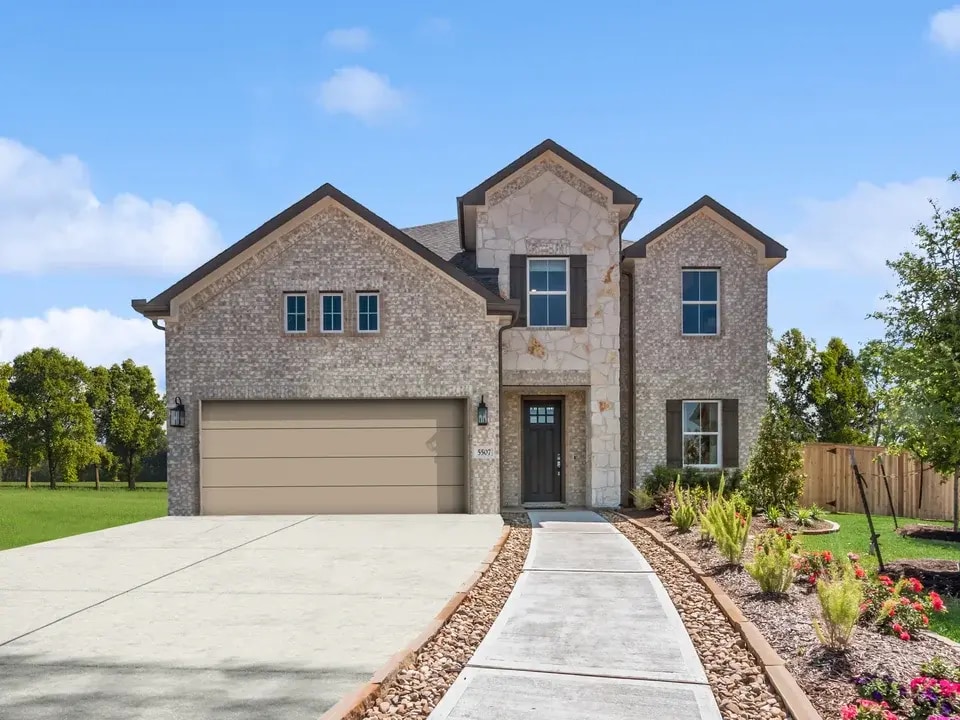
5507 Kingdom Heights Blvd
Total Views 202,162
3 - 6
Beds
2.5 - 4.5
Baths
2,092+
Sq Ft
$351K - $471K
Price Range
Available Homes
Move-In Ready
Plans
Highlights
- Fitness Center
- Community Lake
- Clubhouse
- Great Room
- Mud Room
- Community Pool
About Kingdom Heights
Discover Kingdom Heights, an amenity-rich community of new-construction homes for sale in Rosenberg, TX. Choose a floorplan of up to 3,382 sq. ft., 6 beds, 4.5 baths, and a 3-car garage option. Features on select plans include covered patios, luxury spa baths, upscale kitchens, and an Extra Suite Plus that's perfect for multigenerational living or extended family stays.
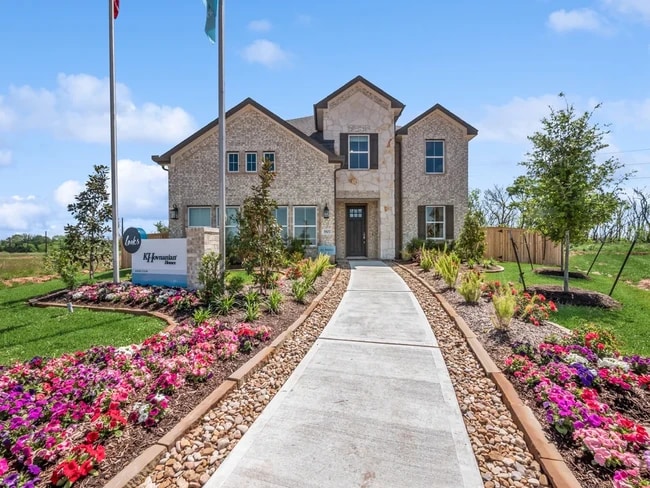
Our beautiful landscaping package features a fully sodded yard and sprinkler system. Enjoy homesites on the lake or greenbelt. With a low tax-rate and excellent schools, it's a perfect spot for families.
Amenities include: sports fields, playgrounds, a pool, clubhouse, and covered pavilion. Tour Kingdom Heights! Offered By: K. Hovnanian Houston Kingdom Heights, LLC
Builder
Builder Incentives
Take advantage of exclusive incentives – available for a limited time!
Sales Office
Hours
| Monday - Saturday | 10:00 AM - 6:00 PM |
| Sunday | 11:00 AM - 6:00 PM |
Sales Team
Gilbert Markarian
Damaris Martin
Office Address
5507 Kingdom Heights Blvd
Rosenberg, TX 77471
Move-In Ready
New construction homes available for immediate or near-term move in.
Plans
Choose your unit from one of these available plans.
Activity
Shares
13Favorites
33Standard Home Details
Home Type
- Single Family Detached Home
Year Built
- New Construction
Parking
- 2 - 3 Garage Spaces
Interior Spaces
- 2,092 - 3,444 Sq Ft Home
- 1 - 2 Stories
- Mud Room
- Great Room
- Dining Area
Bedrooms and Bathrooms
- 3 - 6 Bedrooms
- Walk-In Closet
- Primary bathroom on main floor
Laundry
- Laundry Room
- Laundry on main level
- Washer and Dryer Hookup
Additional Features
- Kitchen Island
- Front Facing Garage
Community Details
Recreation
- Community Playground
- Fitness Center
- Community Pool
- Trails
Additional Features
- Community Lake
- Clubhouse
Community Map
Map
Recently Sold Homes
Updated Aug 26, 2026
Area Factors
Somewhat bikeable
Bikeability
30
/ 100
Not walkable
Walkability
10
/ 100
Source: Local Logic
Sources: Local Logic
Local Logic measures the walkability, access to public transit and bikeability of any address. CAP Index provides objective, accurate, and consistent data to help measure, compare, and mitigate crime risks.
Schools
Source:

GreatSchools:
The GreatSchools Rating helps parents compare schools within a state based on a variety of school quality indicators and provides a helpful picture of how effectively each school serves all of its students. Ratings are on a scale of 1 (below average) to 10 (above average) and can include test scores, college readiness, academic progress, advanced courses, equity, discipline and attendance data. We also advise parents to visit schools, consider other information on school performance and programs, and consider family needs as part of the school selection process.
View GreatSchools Rating Methodology
Disclaimer: Please note that this community may not be in these schools' attendance zones.
- Pre-K to 5th
- Public
Parks in this Area
Sunset Park
10 min drive
Travis Park
10 min drive
Jones Creek Ranch Park
10 min drive
Garcia Memorial Park
11 min drive
Seabourne Creek Nature Park
11 min drive
Wessendorff Park
14 min drive
Seabourne Creek Sports Complex
15 min drive
Town Center Dog Park
15 min drive
George Park
17 min drive
- Baseball/Softball
- Parking Lot
About the Builder
K. Hovnanian Homes began in 1959 as part of Hovnanian Enterprises and has grown into a national new home builder with a broad presence under the K. Hovnanian trade name. The company builds and markets detached homes, townhouses, condominiums, and retirement homes, serving buyers across several residential segments. K. Hovnanian Homes also extends into related housing services, including mortgage lending and title insurance, alongside its core design, construction, and sales activities.
Frequently Asked Questions
How many homes are planned at Kingdom Heights
How many floor plans are available at Kingdom Heights?
How many move-in ready homes are available at Kingdom Heights?
Disclaimer: Certain information contained herein is derived from information provided by parties other than Homes.com. All information provided is deemed reliable, but is not guaranteed to be accurate and should be independently verified.

Builder
Nearby Homes
- Tuscaloosa Plan at Kingdom Heights
- Tacoma Plan at Kingdom Heights
- Davenport Plan at Kingdom Heights
- Pasadena ESP Plan at Kingdom Heights
- El Paso Plan at Kingdom Heights
- 5931 Jenna Way
- 5710 Micah Ln
- 5822 Chamberlain Crossing
- 2822 Dark Lantern Dr
- 2419 Humble Way
- 5811 Micah Ln
- 5814 Wayne Way
- 6031 Oxford Lake Dr
- The Cedar (4012) Plan at Kingdom Heights
- The Royal (L481) Plan at Kingdom Heights
- The Kessler (C454) Plan at Kingdom Heights
- The Pine (4007) Plan at Kingdom Heights
- The Andes (5542) Plan at Kingdom Heights
- The Henderson (C404) Plan at Kingdom Heights
- The Evergreen (4011) Plan at Kingdom Heights
- 0 Fm 723 Rd
- 2735 Farm To Market Road 723
- 1130 Farm To Market Road 723
- 00 Yandell Dr
- 0 Yandell Dr
- 0 Pultar Rd
- 3510 River Ranch North Dr
- 1813 Branch Ave
- 000000 Baker Rd
- 0 Collins Rd Unit 54435377
- 111 6th St
- 604 Maiden Ln
- 608 Maiden Ln
- 206 Collins Rd
- 217 & 209 Fleming St
- 204 3rd St
- 1310 Preston St
- 819 Collins St
- 1012 Powell St
- 1002 Rufus St
- Kingdom Heights - Sec 6
- Kingdom Heights
- Evergrove - Cedar Collection
- Evergrove - Liveoak Collection
- Evergrove - Maple Collection
- Brazos Point
- Evergrove - Pecan Collection
- Evergrove - Redwood Collection
- Indigo
- Jones Creek Reserve - Bristol Collection
- Jones Creek Reserve
- Jones Creek Reserve - Watermill Collection
- Sorrento
- Candela - 40'
- Candela South - 40'
- Hallimore Ranch
- Hallimore Ranch - Novo Collection
- Hallimore Ranch
- Hallimore Ranch
- Indigo - 50’
Your Personal Tour Guide
Ask me questions while you tour the home.