

Limited Offer
Enjoy 8 weeks free on select floor plans. Contact our leasing agent for more details.
Highlights
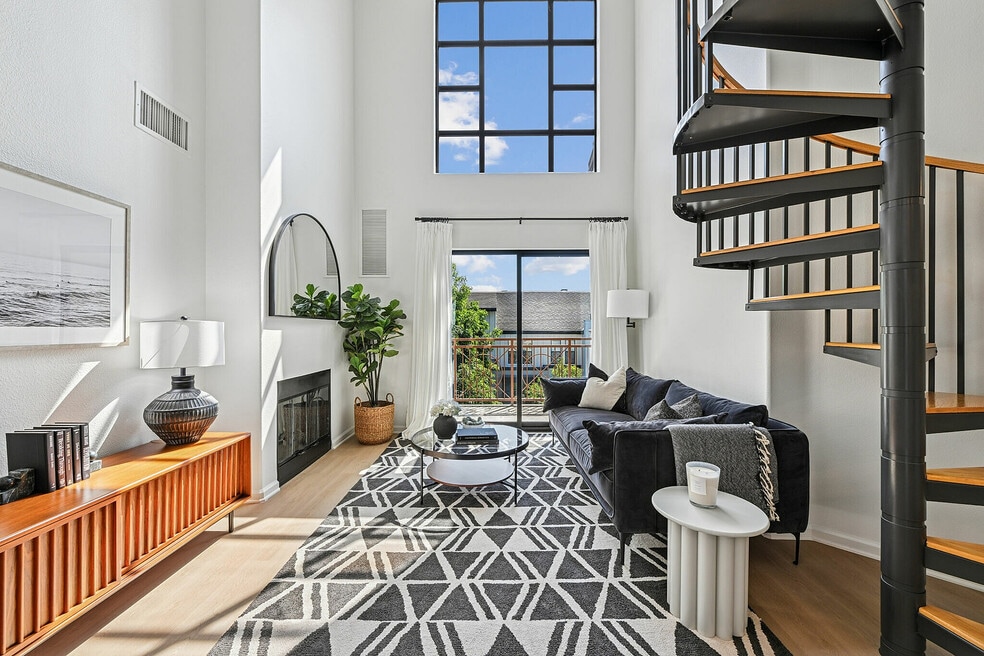
- Loft Layout
- Cabana
- High Ceilings
- Pool
- Walk-In Closets
- Spa
About Pasadena Gateway Villas
Welcome home to Pasadena Gateway Villas in highly desirable Pasadena, California, offering studio, one, two and three bedroom apartments with high quality features. Located just off the 210, we are ideally near many employers, shops, restaurants, banks, and more, yet tucked away in a more secluded neighborhood with fabulous views of the San Gabriel Mountains. Enjoy our resort-style amenities, including a shimmering swimming pool, soothing spa, fabulous clubhouse, and picnic area with barbecues.

Pricing and Floor Plans
The total monthly price shown includes only the required fees. Additional fees may still apply to your rent. Use the rental calculator to estimate all potential associated costs.
Studio
D1
- Studio
- 1 Bath
- 637 Sq Ft
D2
- Studio
- 1 Bath
- 780 Sq Ft
D3
- Studio
- 1 Bath
- 1,031 Sq Ft
1 Bedroom
C1
- 1 Bed
- 1 Bath
- 755 Sq Ft
- $1,500 deposit
| Unit | Total Price | Sq Ft | Availability | Unit Details |
|---|---|---|---|---|
| PGV-108W | $3,283 | 755 | Sep 8 | |
| PGV-313W | $3,269 | 755 | Sep 30 |
C4
- 1 Bed
- 1 Bath
- 929 Sq Ft
- $1,500 deposit
| Unit | Total Price | Sq Ft | Availability | Unit Details |
|---|---|---|---|---|
| PGV-202E | $3,612 | 929 | Now |
C2
- 1 Bed
- 1 Bath
- 894 Sq Ft
- $1,500 deposit
| Unit | Total Price | Sq Ft | Availability | Unit Details |
|---|---|---|---|---|
| PGV-314W | $3,707 | 894 | Sep 30 |
C3
- 1 Bed
- 1 Bath
- 689 Sq Ft
Cl1
- 1 Bed
- 1 Bath
- 925 Sq Ft
2 Bedrooms
B4
- 2 Beds
- 2 Baths
- 1,314 Sq Ft
- $2,000 deposit
| Unit | Total Price | Sq Ft | Availability | Unit Details |
|---|---|---|---|---|
| PGV-302E | $4,682 | 1,314 | Sep 30 |
Bl3
- 2 Beds
- 2 Baths
- 1,237 Sq Ft
- $2,000 deposit
| Unit | Total Price | Sq Ft | Availability | Unit Details |
|---|---|---|---|---|
| PGV-407W | $4,722 | 1,237 | Now | |
| PGV-406E | $4,723 | 1,237 | Now |
Bl1
- 2 Beds
- 2 Baths
- 1,300 Sq Ft
- $2,000 deposit
| Unit | Total Price | Sq Ft | Availability | Unit Details |
|---|---|---|---|---|
| PGV-410W | $5,111 | 1,300 | Oct 10 |
B3
- 2 Beds
- 2 Baths
- 1,049 Sq Ft
B2
- 2 Beds
- 2 Baths
- 1,070 Sq Ft
B2x
- 2 Beds
- 2 Baths
- 1,074 Sq Ft
B1
- 2 Beds
- 2 Baths
- 1,129 Sq Ft
B1x
- 2 Beds
- 2 Baths
- 1,193 Sq Ft
Al1
- 2 Beds
- 2 Baths
- 1,243 Sq Ft
Bl2
- 2 Beds
- 2 Baths
- 1,267 Sq Ft
Bl1x
- 2 Beds
- 2 Baths
- 1,400 Sq Ft
3 Bedrooms
A1
- 3 Beds
- 2 Baths
- 1,179 Sq Ft
- $2,500 deposit
| Unit | Total Price | Sq Ft | Availability | Unit Details |
|---|---|---|---|---|
| PGV-104W | $4,983 | 1,179 | Now | |
| PGV-112W | $5,240 | 1,179 | Sep 30 |
Fees and Policies
The fees below are based on community-supplied data and may exclude additional fees and utilities. Use the Rent Estimate Calculator to determine your monthly and one-time costs based on your requirements.
Property Fee Disclaimer: Based on community-supplied data and independent market research. Subject to change without notice. May exclude fees for mandatory or optional services and usage-based utilities.
Community Details
Property Information
- Built in 2003
- 140 units/4 stories
Lease Options
- 12 - 13 Month Leases
Community Amenities
Property Services
- Controlled Access
- Property Manager on Site
- Maintenance on site
Shared Community
- Clubhouse
Fitness & Recreation
- Fitness Center
- Pool
- Spa
- Hot Tub
Outdoor Features
- Courtyard
- Picnic Area
- Gated
- Cabana
- Grill
- Sundeck
- Dog Park
Additional Amenities
- Balconies and terraces*
- Breakfast Bar
- DisabilityAccess
- Gas Appliances
- Loft Options
- Mircowave
- Washer and Dryer
Apartment Features
Indoor Features
- Air Conditioning
- Fireplace
- Storage Space
- Washer/Dryer
- Tub/Shower
- Framed Mirrors
Kitchen Features & Appliances
- Dishwasher
- Disposal
- Microwave
- Kitchen
- Refrigerator
- Oven
- Stainless Steel Appliances
- Range
- Breakfast Nook
- Freezer
- Quartz Countertops
Model Details
- Tile Floors
- Hardwood Floors
- Vaulted Ceiling
- Views
- Walk-In Closets
- Dining Room
- Loft Layout
- High Ceilings
- Large Bedrooms
- Balcony
- Patio
Map
- 300 N El Molino Ave Unit 107
- 300 N El Molino Ave Unit 308
- 300 N El Molino Ave Unit 215
- 300 N El Molino Ave Unit 117
- 709 E Walnut St Unit 220
- 709 E Walnut St Unit 214
- 709 E Walnut St Unit 222
- 709 E Walnut St Unit 227
- 709 E Walnut St Unit 315
- 931 E Walnut Unit 307
- 128 N Oak Knoll Ave Unit 206
- 128 N Oak Knoll Ave Unit 111
- 931 E Walnut St Unit 316
- 379 N Mentor Ave Unit 1
- 286 N Madison Ave Unit 404
- 630 E Walnut St Unit 10
- 218 N El Molino Ave Unit 303
- 218 N El Molino Ave Unit 207
- 700 E Union St Unit 207
- 956 E Villa St
- 801 E Walnut St
- 735 Locust St Unit 6
- 703 Locust St Unit 1
- 700 Locust St
- 218 N El Molino Ave
- 931 E Walnut St Unit 931 Walnut 107
- 300 N El Molino Ave Unit 323
- 678 E Walnut St
- 218 N El Molino Ave Unit 319
- 218 N El Molino Ave Unit 228
- 218 N El Molino Ave Unit 329
- 218 N El Molino Ave Unit 403
- 218 N El Molino Ave Unit 320
- 218 N El Molino Ave Unit 221
- 218 N El Molino Ave Unit 215
- 289 N El Molino Ave
- 170 N El Molino Ave
- 286 N Madison Ave Unit SI FL3-ID1153
- 280 N Madison Ave
- 616 E Walnut St
Ask me questions while you tour the home.