Estimated payment starting at $3,450/month
Highlights
- New Construction
- Built-In Refrigerator
- Retreat
- Primary Bedroom Suite
- ENERGY STAR Certified Homes
- Wood Flooring
About This Floor Plan
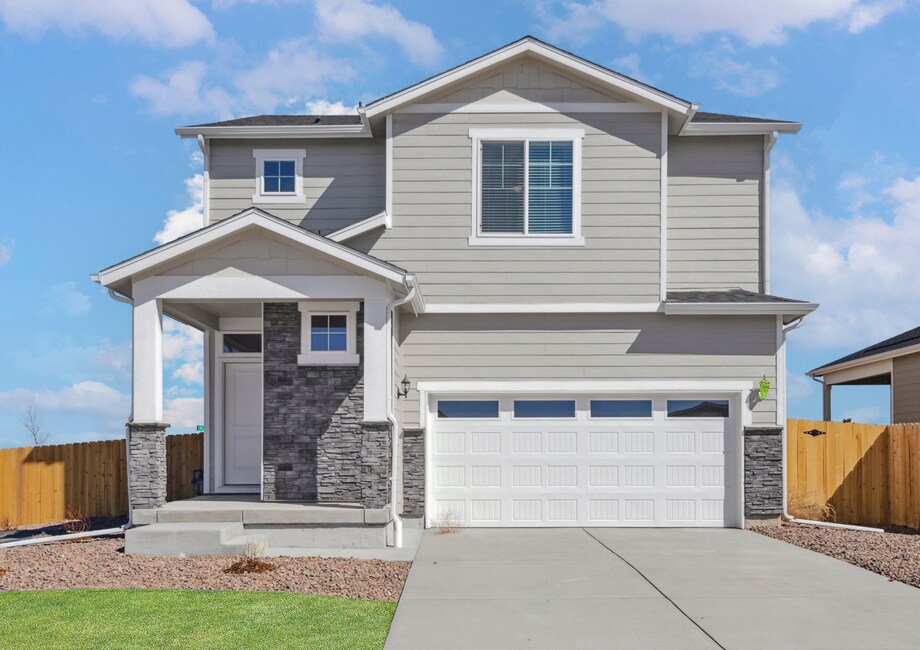
Now available at Second Creek Farm, the Peak floor plan offers everything you need in a home. This stunning two-story home provides generous space for all of life's activities, along with upgraded interior finishes and designer features. The Peak plan delivers everything you’ve been looking for in a spacious two-story layout designed to enhance your lifestyle and enjoyment of home. Four generously sized bedrooms provide ample space for relaxation, while two full bathrooms and a convenient powder bath for guests ensure added privacy. Plus, you can rest easy knowing you’re living in a quality-built home backed by a 6-year structural warranty. Relaxation comes easy in the Peak’s expansive master suite. This serene retreat features plenty of space to accommodate large furniture. The en suite bathroom is a true sanctuary, complete with a soaking tub, a glass-enclosed shower, and a double-sink vanity. Additionally, the suite includes a large walk-in closet, offering ample storage for the king or queen of the home.
Sales Office
| Monday - Tuesday |
11:00 AM - 7:00 PM
|
| Wednesday - Saturday |
8:30 AM - 7:00 PM
|
| Sunday |
10:30 AM - 7:00 PM
|
Home Details
Home Type
- Single Family
Lot Details
- Landscaped
- Private Yard
- Lawn
HOA Fees
- $33 Monthly HOA Fees
Parking
- 2 Car Attached Garage
- Front Facing Garage
Home Design
- New Construction
- Patio Home
Interior Spaces
- 1,851 Sq Ft Home
- 2-Story Property
- Ceiling Fan
- Recessed Lighting
- Double Pane Windows
- Blinds
- Formal Entry
- Living Room
- Breakfast Room
- Formal Dining Room
- Screened Porch
Kitchen
- Breakfast Bar
- Walk-In Pantry
- Built-In Range
- ENERGY STAR Range
- ENERGY STAR Cooktop
- Built-In Microwave
- Built-In Refrigerator
- ENERGY STAR Qualified Refrigerator
- ENERGY STAR Qualified Dishwasher
- Dishwasher
- Stainless Steel Appliances
- Kitchen Island
- Granite Countertops
- Quartz Countertops
- Stainless Steel Countertops
- Wood Stained Kitchen Cabinets
- Solid Wood Cabinet
- Under Cabinet Lighting
Flooring
- Wood
- Carpet
- Luxury Vinyl Plank Tile
Bedrooms and Bathrooms
- 4 Bedrooms
- Retreat
- Primary Bedroom on Main
- Primary Bedroom Suite
- Walk-In Closet
- Powder Room
- Quartz Bathroom Countertops
- Double Vanity
- Bathtub with Shower
- Walk-in Shower
- Ceramic Tile in Bathrooms
Laundry
- Laundry Room
- Laundry on upper level
- Washer and Dryer Hookup
Eco-Friendly Details
- ENERGY STAR Certified Homes
Outdoor Features
- Courtyard
- Screened Patio
Utilities
- Central Heating and Cooling System
- Programmable Thermostat
- Smart Outlets
- High Speed Internet
- Cable TV Available
Community Details
Overview
- Association fees include ground maintenance
Amenities
- Courtyard
- Shops
- Children's Playroom
- Community Center
Recreation
- Community Playground
- Park
- Tot Lot
- Recreational Area
- Hiking Trails
- Trails
Map
Other Plans in Second Creek Farm
About the Builder
Frequently Asked Questions
What are the HOA fees at Second Creek Farm?
How many floor plans are available at Second Creek Farm?
- 18023 E 103rd Ave
- 16300 Fairway Dr Unit 28
- 11246 Rifle St
- 11246 Rifle B St
- LOT 5597 Nettler Rd
- 6152 N Ceylon St Unit 36436290
- 6047 N Halifax Ct
- 6000 Picadilly Rd
- 4050 N Kittredge St
- 13990 Telluride St
- 0 E 128th Ave
- 10127 Scranton Ct
- 14490 Country Hills Dr
- 20300 E 152nd Ave
- 14343 Duquesne St
- 1350 Bromley Ln
- TBD Riverdale Rd
- 15000 Picadilly Rd
- 8489 E 130th Ave
- 14055 Riverdale Rd
- Second Creek Farm
- Second Creek Farm - Crossway at Second Creek
- Legato
- Legato
- Buffalo Highlands - The Flora Collection
- Buffalo Highlands - The Canyon Collection
- Settler's Crossing - Settlers Crossing
- Buffalo Highlands
- Reunion Ridge - American Dream
- Reunion Ridge - Coach House
- Reunion Ridge - On2 Homes
- Reunion Ridge - Porchlight
- Turnberry - Villas
- Turnberry
- Turnberry - Single Family Homes
- Skyview at High Point - Urban Collection
- Skyview at High Point - Seasons Collection
- Skyview at High Point
- Painted Prairie - Skyview Collection
- Painted Prairie - Horizon Collection
Ask me questions while you tour the home.