
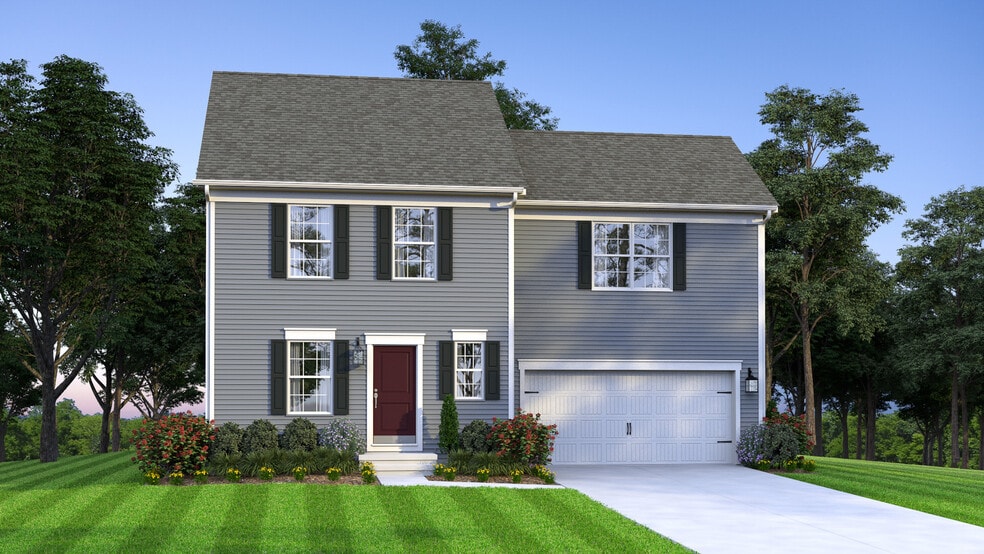
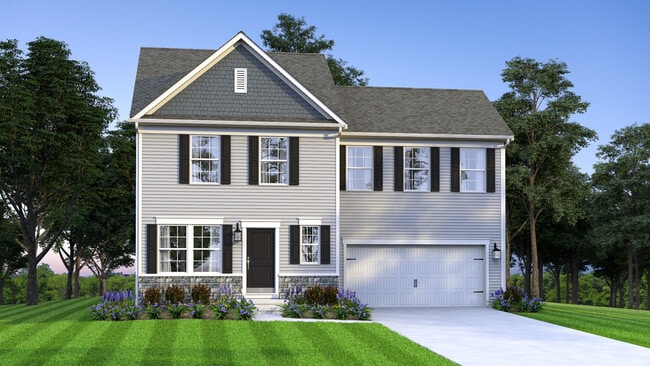
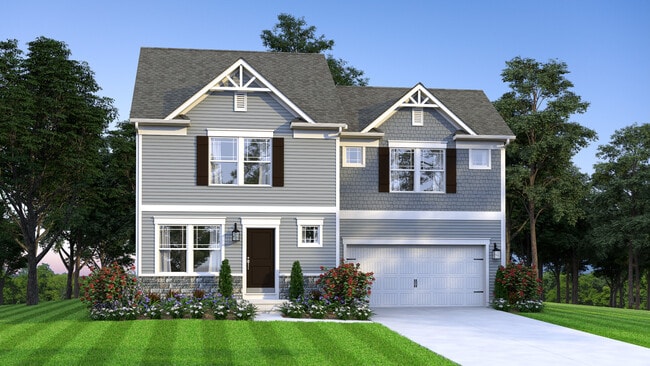
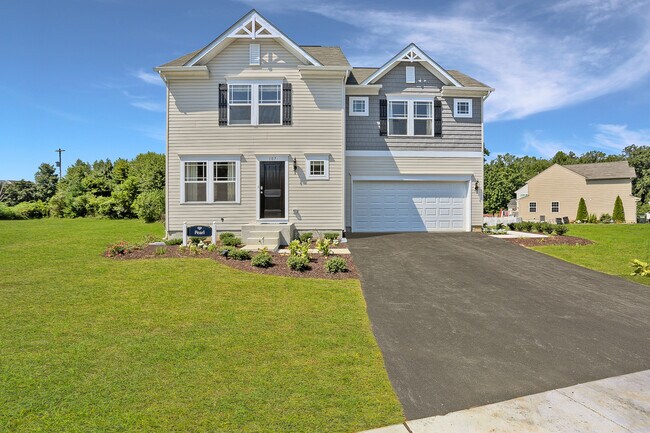
Estimated payment starting at $3,370/month
Total Views
208,946
4
Beds
2.5
Baths
1,680+
Sq Ft
$307+
Price per Sq Ft
Highlights
- New Construction
- 0.38 Acre Lot
- No HOA
- Primary Bedroom Suite
- Great Room
- Breakfast Area or Nook
About This Floor Plan
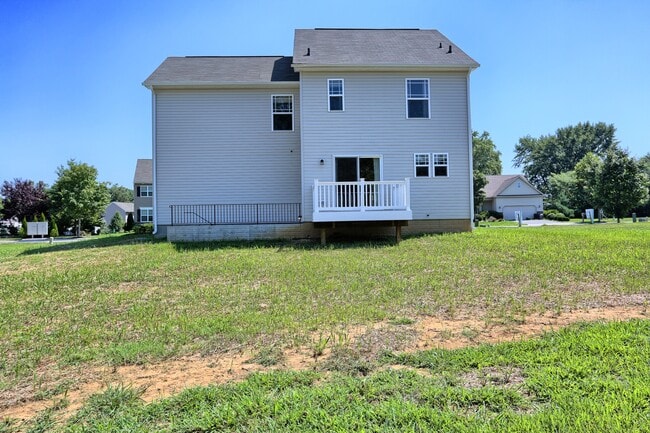
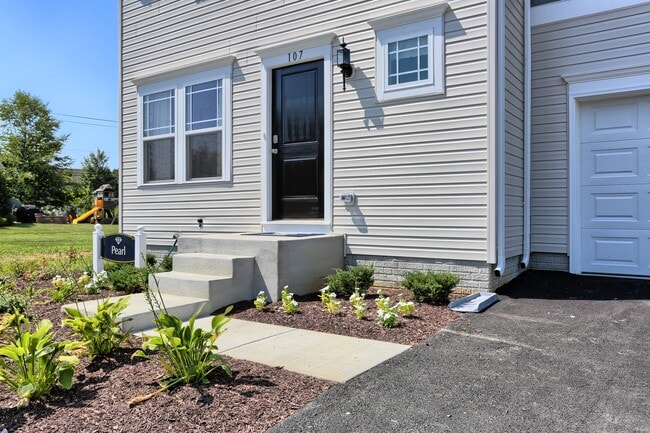
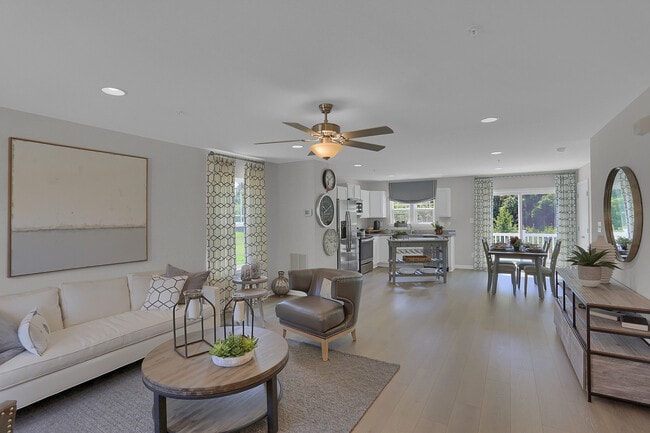
The Pearl home design is a single-family home, from our signature Gem Series, with 4 bedrooms, 2.5 baths, and a 2-car garage.As you walk in the first floor is an expansive living area with an open floorplan of the great room, kitchen, and breakfast nook. A wide glass sliding door provides an abundance of natural light giving the breakfast nook an airy and fresh atmosphere. As you climb up the stairs to the second floor you find a generous owner's suite with a walk-in closet and a bathroom with a shower and private water closet. The owner's suite shares the level with three additional bedrooms, a laundry closet, and a full hall bath.
Sales Office
All tours are by appointment only. Please contact sales office to schedule.
Sales Team
Stephanie Starner
Office Address
This address is an offsite sales center.
1203 Van Bibber Rd
Edgewood, MD 21040
Home Details
Home Type
- Single Family
Lot Details
- Minimum 16,440 Sq Ft Lot
- Minimum 77 Ft Wide Lot
Parking
- 2 Car Attached Garage
- Front Facing Garage
Home Design
- New Construction
Interior Spaces
- 1,680-1,808 Sq Ft Home
- 2-Story Property
- Formal Entry
- Great Room
- Living Room
- Dining Room
- Laundry on upper level
Kitchen
- Breakfast Area or Nook
- Dishwasher
Bedrooms and Bathrooms
- 4 Bedrooms
- Primary Bedroom Suite
- Walk-In Closet
- Powder Room
- Private Water Closet
- Bathtub with Shower
- Walk-in Shower
Community Details
- No Home Owners Association
Questions About This Plan?
Pricing
Available Units
Customizations
HOA
Community Map
Map
Other Plans in Trimble Hills
About the Builder
Gemcraft Homes has been a trusted, independent homebuilder for over 30 years. From the grand opening of their first community, Abingdon Reserve, in 1993. They have built over 9,000 homes in over 225 communities across Maryland, Pennsylvania, Delaware, Virginia, New Jersey, and West Virginia. They have worked with thousands of homeowners to build the highest quality homes at the best possible value.
Frequently Asked Questions
How many homes are planned at Trimble Hills
What are the HOA fees at Trimble Hills?
How many floor plans are available at Trimble Hills?
How many move-in ready homes are available at Trimble Hills?
Nearby Homes
- 0 Mandeville Rd
- 6 Gunpowder Dr
- 11126 Reynolds Rd
- 3515 B Clayton Rd
- 0 Nuttal Ave Unit MDHR2058850
- 11715 Jerome Ave
- 0 Days Cove Rd
- 5612 Allender Rd
- 7038 Lot 142 Pt 141 Greenbank Rd
- 2113 Nuttal Ave
- 0 Mountain Rd Unit MDHR2057594
- 0 New Forge Rd Unit MDBC2153490
- 12103 Cecilia Ct
- 2707 Pulaski Hwy
- 820 Old Joppa Rd
- 5112 Forge Rd
- 22 Haven Ave
- 2912 Philadelphia Rd
- 0 Belair Rd
- 1 New Forge Rd
- Trimble Hills
- Harford County Homes
- Joppa Crossing
- Ridgely's Reserve
- Ridgely's Reserve - Townhomes
- Magnolia Landing
- Magnolia Landing
- Single Family at Trimble Meadows
- Trimble Meadows
- Gerst Farm 55+ Villas
- Bell's Tower - Bell's Tower
- Greenleigh
- Greenleigh
- Laurel Oaks
- Vincent Estates
- Magnolia Hill
- Creekside Estates
- Klausmeier Farms
- Villages of White Marsh
- Villages of White Marsh - Townhomes
Builder
Your Personal Tour Guide
Ask me questions while you tour the home.