



Estimated payment starting at $1,958/month
Total Views
8,452
3
Beds
2.5
Baths
1,463
Sq Ft
$206
Price per Sq Ft
Highlights
- New Construction
- Built-In Freezer
- Quartz Countertops
- Primary Bedroom Suite
- Modern Architecture
- Lawn
About This Floor Plan
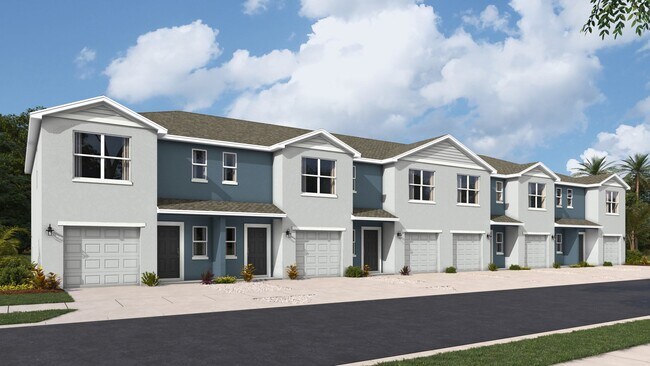

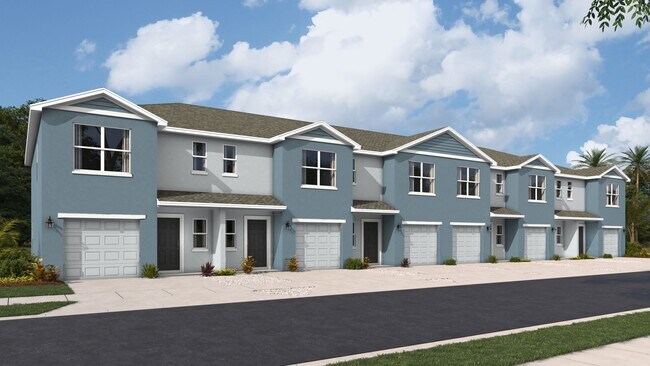
Welcome to the Pearson Townhome, built by D.R. Horton. Townhome living is low maintenance living! This townhome features 3 bedrooms, 2.5 bathrooms, and a 1-car garage, all in a spacious 1,463 sq. ft. area. As you enter the home, you will find a foyer as well as a powder room. Beyond that is the open-concept kitchen and living area, which includes countertop seating and ample space for a dining table. Upstairs, you'll find the primary bedroom with a walk-in closet and an en suite bathroom featuring a double-bowl vanity. Two additional bedrooms are perfect for kids' rooms, nurseries, or offices, each with ample closet space. The hallway conveniently houses another full bathroom and an upstairs laundry room. Discover why the Pearson Townhome will be the perfect fit for your next move!
Sales Office
Hours
| Monday - Tuesday | 10:00 AM - 6:00 PM |
| Wednesday | 12:00 PM - 6:00 PM |
| Thursday - Saturday | 10:00 AM - 6:00 PM |
| Sunday | 12:00 PM - 6:00 PM |
Office Address
4105 Goldheart Blvd
Bradenton, FL 34208
Driving Directions
Townhouse Details
Home Type
- Townhome
Lot Details
- Minimum 1,498 Sq Ft Lot
- Minimum 20 Ft Wide Lot
- Lawn
Parking
- 1 Car Attached Garage
- Front Facing Garage
Home Design
- New Construction
- Modern Architecture
Interior Spaces
- 1,463 Sq Ft Home
- 2-Story Property
- Recessed Lighting
- Smart Doorbell
- Living Room
- Dining Area
Kitchen
- Eat-In Kitchen
- Breakfast Bar
- Walk-In Pantry
- Built-In Range
- Built-In Microwave
- Built-In Freezer
- Built-In Refrigerator
- Dishwasher
- Stainless Steel Appliances
- Quartz Countertops
- Disposal
Bedrooms and Bathrooms
- 3 Bedrooms
- Primary Bedroom Suite
- Walk-In Closet
- Powder Room
- Dual Vanity Sinks in Primary Bathroom
- Bathtub with Shower
- Walk-in Shower
Laundry
- Laundry on upper level
- Washer and Dryer
Home Security
- Smart Lights or Controls
- Smart Thermostat
Outdoor Features
- Patio
- Front Porch
Utilities
- Central Heating and Cooling System
- Smart Home Wiring
- High Speed Internet
- Cable TV Available
Community Details
- Park
Map
Other Plans in Braden Pointe
About the Builder
D.R. Horton is a publicly traded residential homebuilding company engaged in the development, construction, and sale of single-family homes, townhomes, and related residential products across the United States. The company was founded in 1978 and has grown into one of the largest homebuilders in the country, operating through a network of regional and divisional offices that support localized land acquisition, construction, and sales activities. D.R. Horton’s operations span multiple housing segments, including entry-level, move-up, luxury, and active adult communities, allowing the company to address a broad range of buyer profiles.
The company conducts its business through wholly owned subsidiaries and regional divisions that manage land development, vertical construction, and home sales within defined geographic markets. D.R. Horton also operates affiliated mortgage, title, and insurance services that support its residential transactions. Since 2002, D.R. Horton has consistently ranked as the largest homebuilder in the United States by homes closed. The company is publicly listed on the New York Stock Exchange under the ticker symbol DHI and continues to expand its presence in high-growth housing markets nationwide through controlled land positions and phased community development.
Frequently Asked Questions
How many homes are planned at Braden Pointe
How many floor plans are available at Braden Pointe?
How many move-in ready homes are available at Braden Pointe?
Nearby Homes
- 2814 26th Ave E
- 3275 26th Ave E Unit 55
- 3275 26th Ave E Unit 165
- 904 26th Ave E
- 3333 26th Ave E Unit 1335
- 1615 31st Ave E
- 5311 24th Street Ct E
- 5310 22nd Street Ct E
- 2008 53rd Ave E
- 4007 45th St E
- 1600 27th St E
- 2619 16th Avenue Dr E
- 4609 44th Ave E
- 1219 51st Ave E Unit 9
- 3006 12th Ave E
- 2801 11th Ave E
- 9th 50th St E
- 4900 3rd A St E Unit 613
- 2575 6th Avenue Dr E
- 17108 6th Terrace E
- Braden Pointe
- Glen Creek
- Glen Creek - Townhomes
- Villages at Glen Creek
- Reserve at River Hayes
- Westhaven at Heritage Harbor
- Cottages at Avignon
- Maple Ridge
- Pepper Grove - II
- Pepper Grove - I
- Star Farms at Lakewood Ranch 75'
- Inspiration at Watercolor Place
- Artisan at Watercolor Place
- Legends Cove
- Reflection Villas at Watercolor Place
- Aqua - Townhomes
- Legends Bay
- Oasis at Longwood Run
- Aqua - Single Family Homes
- Gracewater - Sarasota
Builder
Your Personal Tour Guide
Ask me questions while you tour the home.