


Verified badge confirms data from builder
Estimated payment starting at $1,827/month
Total Views
10,414
3
Beds
2.5
Baths
1,418
Sq Ft
$194
Price per Sq Ft
Highlights
- Fitness Center
- New Construction
- Clubhouse
- Castle Hayne Elementary School Rated A-
- Primary Bedroom Suite
- Pond in Community
About This Floor Plan
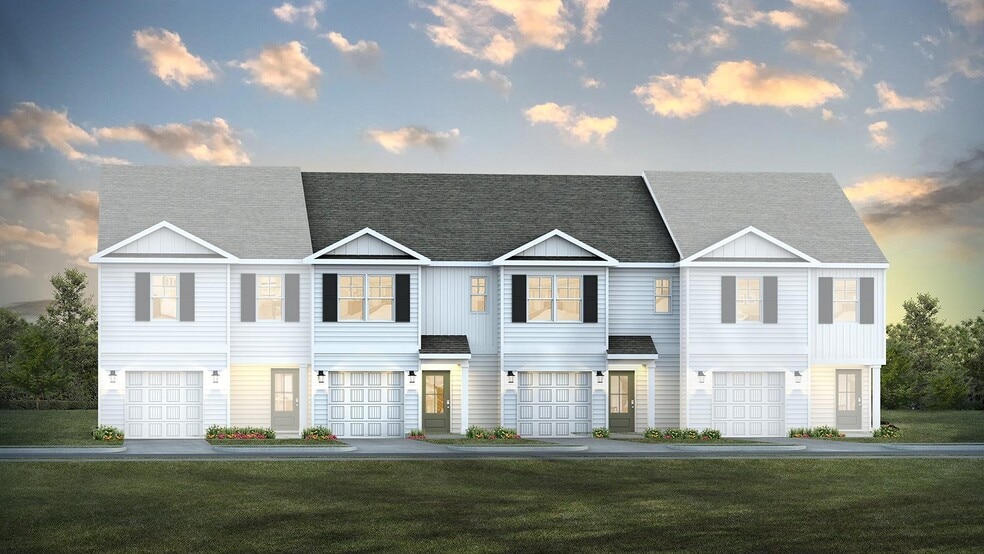
The Pearson floor plan is a 3-bedroom, 2.5-bath, 1,418 sq ft of living space, located in our Sidbury Station community in Castle Hayne, North Carolina. The Pearson combines modern convenience with style and charm.
Step inside and discover a bright and airy open floor plan designed for both relaxing and entertaining. The kitchen is a showstopper with granite countertops, stainless steel appliances that are as durable as they are dazzling.
The second floor features the primary bedroom with a walk-in closet and double vanities. It also includes two additional bedrooms, a shared bathroom, and a laundry room for convenience. The bathrooms are equally elegant, featuring matching granite and a primary suite with a glass shower that feels like your own personal spa. Enjoy the patio perfect for entertaining and enjoying the Carolina evenings.
Outside, enjoy the perks of low-maintenance living. Plus, you'll have access to incredible amenities like a sparkling community pool, a fun-filled playground, and even a volleyball court for some friendly competition. The addition of a pocket park within the community with the trails, trees, benches and dog park. This home isn't just where you live—it's where you'll love life! Don't let this opportunity pass you by.
Home Is Connected Smart Home Technology is included in your new home and comes with an industry-leading suite of smart home products including touchscreen interface, HD video doorbell, smart door lock, smart thermostat, smart light switch all controlled by smartphone app with voice!
The photos you see here are for illustration purposes only, interior and exterior features, options, colors and selections will vary from the homes as built.
Sales Office
Hours
| Monday - Saturday | 10:00 AM - 6:00 PM |
| Sunday | 12:00 PM - 6:00 PM |
Sales Team
Sidbury Station
Office Address
6456 Zoysia
Castle Hayne, NC 28429
Driving Directions
Townhouse Details
Home Type
- Townhome
Parking
- 1 Car Attached Garage
- Front Facing Garage
Home Design
- New Construction
Interior Spaces
- 1,418 Sq Ft Home
- 2-Story Property
- Ceiling Fan
- Living Room
- Dining Area
- Laundry on upper level
Kitchen
- Breakfast Bar
- Dishwasher
Bedrooms and Bathrooms
- 3 Bedrooms
- Primary Bedroom Suite
- Walk-In Closet
- Powder Room
- Dual Vanity Sinks in Primary Bathroom
- Bathtub with Shower
- Walk-in Shower
Utilities
- Central Heating and Cooling System
- Wi-Fi Available
- Cable TV Available
Additional Features
- Covered Patio or Porch
- Lawn
Community Details
Overview
- No Home Owners Association
- Pond in Community
Amenities
- Community Fire Pit
- Clubhouse
Recreation
- Tennis Courts
- Community Basketball Court
- Pickleball Courts
- Sport Court
- Community Playground
- Fitness Center
- Community Pool
Community Map
Map
Move In Ready Homes with this Plan
-
4354 Majesty Dr Unit 364
$269,999
- 3 Beds
- 2.5 Baths
- 1,418 Sq Ft
- 1,823 Sq Ft
- Available Now
-
4346 Majesty Dr Unit 361
$282,340
- 3 Beds
- 2.5 Baths
- 1,418 Sq Ft
- 1,820 Sq Ft
- Available Now
-
4342 Majesty Dr Unit Lot 359
$279,999
- 3 Beds
- 2.5 Baths
- 1,418 Sq Ft
- Available Now
-
4356 Majesty Dr Unit 365
$269,999
- 3 Beds
- 2.5 Baths
- 1,418 Sq Ft
- 1,826 Sq Ft
- Available Now
Other Plans in Sidbury Station - The Landing
Plan History
| Date | Event | Price | List to Sale | Price per Sq Ft |
|---|---|---|---|---|
| 07/17/2026 07/17/26 | Price Changed | $274,990 | -3.8% | $194 / Sq Ft |
| 05/28/2026 05/28/26 | Price Changed | $285,990 | -4.7% | $202 / Sq Ft |
| 11/06/2025 11/06/25 | Price Changed | $299,990 | +9.1% | $212 / Sq Ft |
| 10/30/2025 10/30/25 | For Sale | $274,990 | -- | $194 / Sq Ft |
Source: D.R. Horton
About the Builder
D.R. Horton began in 1978 as a homebuilding business in Texas and has grown into a national builder serving buyers across the United States. The company builds homes for first-time buyers, move-up buyers, active-adult buyers, and luxury buyers, with offerings that span both home construction and related purchase support. D.R. Horton also provides mortgage financing, title services, and insurance agency services, and it operates rental housing businesses alongside its homebuilding operations. The business further holds a majority stake in Forestar Group Inc., extending its involvement in residential lot development.
Frequently Asked Questions
How many homes are planned at Sidbury Station - The Landing
What are the HOA fees at Sidbury Station - The Landing?
How many floor plans are available at Sidbury Station - The Landing?
How many move-in ready homes are available at Sidbury Station - The Landing?
Nearby Homes
- 4360 Buck Dr
- 1536 Rodanthe Ave
- 1533 Rodanthe Ave
- 1516 Rodanthe Ave
- 1540 Rodanthe Ave
- 1541 Rodanthe Ave
- 1528 Rodanthe Ave
- 1524 Rodanthe Ave
- 1238 Corolla Dr
- 1537 Rodanthe Ave
- 1224 Corolla Dr
- 1520 Rodanthe Ave
- 226 Plantation
- 168 Greenview Ranch
- Lot222&232 Plantation
- 1721 Plantation
- 258 Plantation
- Lot #267 Plantation Rd
- Lot 297 Plantation Rd
- 308 Plantation Rd
- Sidbury Station - The Landing
- Sidbury Station
- Murray Woods
- Sidbury Landing
- Blake Farm - Magnolia Ridge
- The Willows at Blake Farm
- Wylie Branch
- Edgewater Trace
- Anchors Bend Townes
- Riverside Cove
- Sunset Reach
- Sunset Reach
- 142 Switchyard
- Downtown Wilmington - Townhomes
- Midtown and Main
- Brookfield Branch
- Brookfield Branch - The Towns
- Salters Haven
- Lakes at Riverbend - Townhomes
- East and Mason - Westport
Builder
Your Personal Tour Guide
Ask me questions while you tour the home.