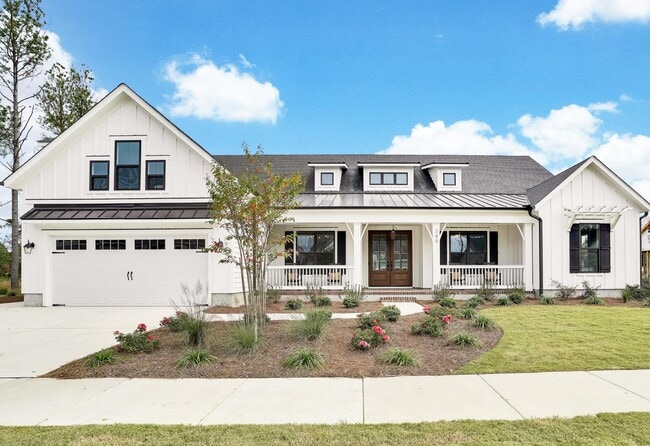
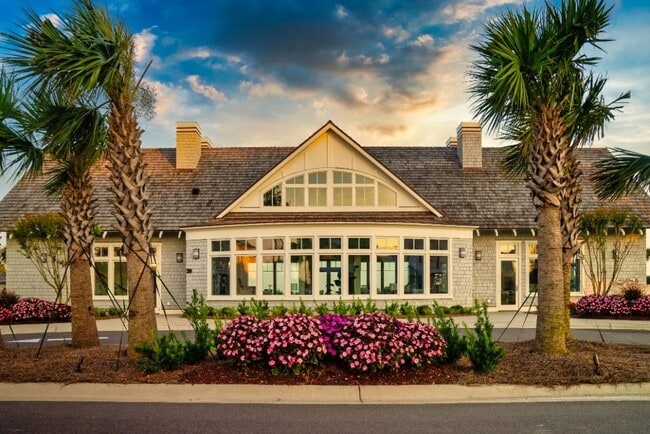
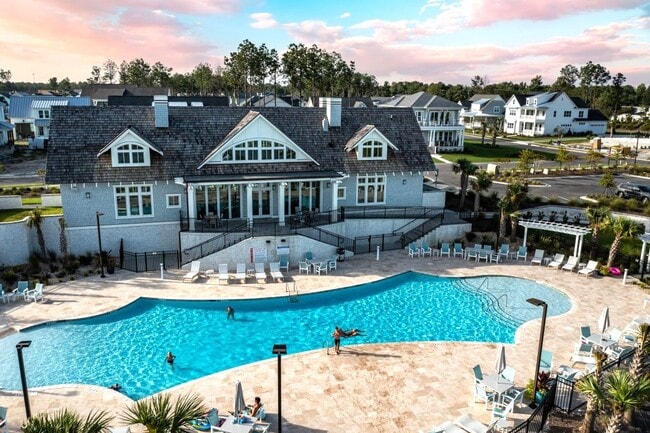
Total Views 820,386
3 - 6
Beds
2 - 5
Baths
1,544+
Sq Ft
$394K - $565K
Price Range
Available Homes
Plans
Highlights
- A- Topsail Middle School
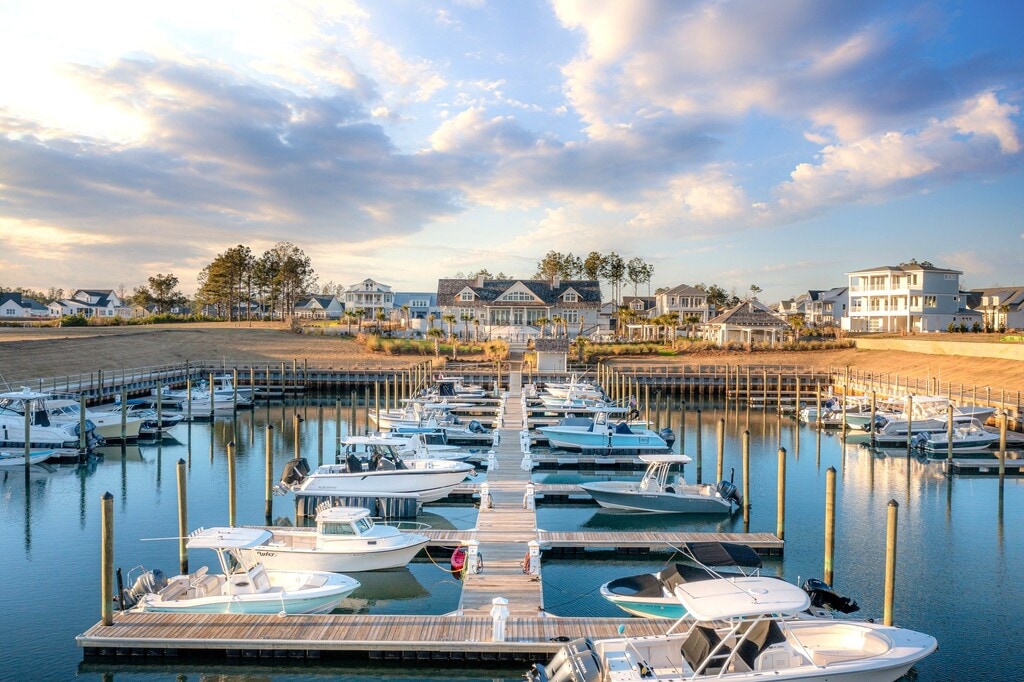
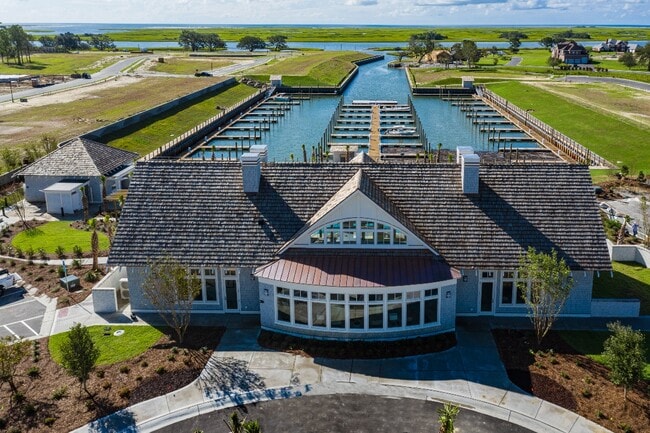
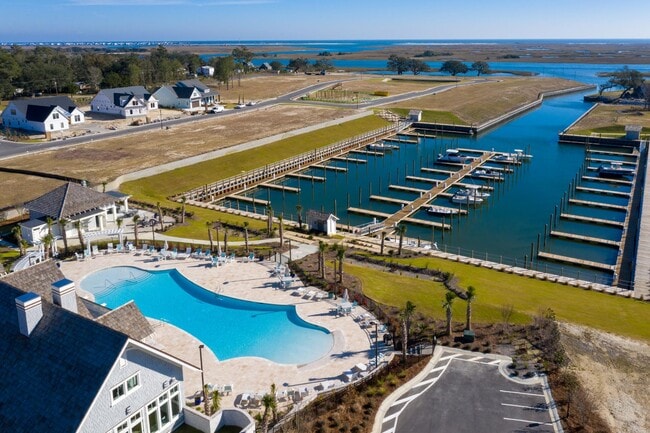
- Marina
- Community Boat Slip
- Clubhouse
- Bonus Room
- Great Room
Builder
Sales Office
All tours are by appointment only. Please contact sales office to schedule.
Sales Team
Patricia Palumbo, License #272361
Kelsey Pleasant Wahl
Office Address
376 SHOAL AVE
HAMPSTEAD, NC 28443
Plans
Choose your unit from one of these available plans.
Activity
Shares
110Favorites
164Standard Home Details
Home Type
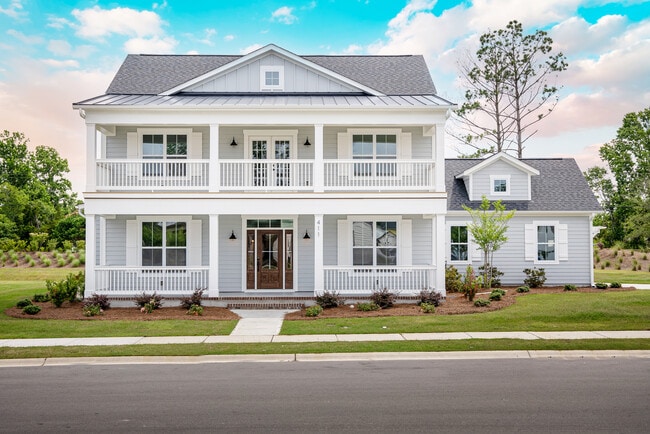
- Single Family Detached Home
Year Built
- New Construction
Parking
- 2 Garage Spaces
Interior Spaces
- 1,544 - 3,504 Sq Ft Home
- 1 - 2 Stories
- Fireplace
- Great Room
- Bonus Room
- Screened Porch
Kitchen
- Walk-In Pantry
- Kitchen Island
Bedrooms and Bathrooms
- 3 - 6 Bedrooms
- Walk-In Closet
- Primary bathroom on main floor
- Private Water Closet
Laundry
- Laundry Room
- Laundry on main level
Lot Details
- Minimum 501 Sq Ft Lot
- Minimum 240 Ft Wide Lot
Additional Features
- Patio
Community Details
Amenities
- Community Fire Pit
- Clubhouse
Recreation
- Community Boat Slip
- Marina
- Community Pool
Community Map
Map
List Price Range
$285K - $2.5M
Homes For Sale
277
Average Home Value
$584,443
Median Lot Size
16,117 Sq Ft
% Renters
16%
Average Household Income
$112,217
% of College Grads
41.6%
Median Age
41
Average House Size
2,555 Sq Ft
% Commercial Property
14.9%
Transit
Area Factors
Low Crime
Crime
2
/ 10
Somewhat bikeable
Bikeability
30
/ 100
Somewhat walkable
Walkability
20
/ 100
Source: Local Logic
Sources: Local Logic
Local Logic measures the walkability, access to public transit and bikeability of any address. CAP Index provides objective, accurate, and consistent data to help measure, compare, and mitigate crime risks.
Environmental Factors
Calm
Sound Score®
97
/ 100
Source:
First Street, How Loud
Sources: First Street, How Loud
Sound Score® measures the noise level of any address. Environmental risk data is provided by First Street Foundation® and is designed to approximate risk and not intended to include all possible scenarios.
Schools
Source:

GreatSchools:
The GreatSchools Rating helps parents compare schools within a state based on a variety of school quality indicators and provides a helpful picture of how effectively each school serves all of its students. Ratings are on a scale of 1 (below average) to 10 (above average) and can include test scores, college readiness, academic progress, advanced courses, equity, discipline and attendance data. We also advise parents to visit schools, consider other information on school performance and programs, and consider family needs as part of the school selection process.
View GreatSchools Rating Methodology
Disclaimer: Please note that this community may not be in these schools' attendance zones.
Parks in this Area
Hampstead Kiwanis Park
13 min drive
About the Builder
Legacy Homes by Bill Clark is a custom homebuilder established in Wilmington, North Carolina. Operating as the custom brand of Bill Clark Homes, the company builds on a longstanding legacy of residential homebuilding in the Carolinas dating back to 1977.
Legacy Homes specializes in fully custom residences designed to reflect each client’s individual vision and lifestyle. The builder emphasizes high-quality craftsmanship, thoughtful design, and personalized execution throughout the homebuilding process. Each project is tailored to the client, with a focus on refined architectural details, premium materials, and careful attention to finish quality.
With an approach centered on service, collaboration, and customization, Legacy Homes by Bill Clark delivers bespoke homes that combine distinguished design with a client-focused building experience.
Is This Your Community?
Make sure your community details are up-to-date. Claim your listing and connect directly with buyers for free.
Claim CommunityFrequently Asked Questions
How many homes are planned at Salters Haven
How many floor plans are available at Salters Haven?
Disclaimer: Certain information contained herein is derived from information provided by parties other than Homes.com. All information provided is deemed reliable, but is not guaranteed to be accurate and should be independently verified.

Builder
Nearby Homes
- Gramercy Plan at Salters Haven
- Bryant Plan at Salters Haven
- Caroline Plan at Salters Haven
- Ellis Plan at Salters Haven
- Ingram Plan at Salters Haven
- Astoria Plan at Salters Haven
- Saylor Plan at Salters Haven
- Hudson Plan at Salters Haven
- Montgomery Plan at Salters Haven
- Elizabeth Plan at Salters Haven
- Waverly Plan at Salters Haven
- Hayden Plan at Salters Haven
- Abigail Plan at Salters Haven
- Willow Plan at Salters Haven
- Cypress Plan at Salters Haven
- Mimosa Plan at Salters Haven
- Oakley Plan at Salters Haven
- Chelsea Plan at Salters Haven
- Westbury Plan at Salters Haven
- Cherry Plan at Salters Haven
- 222 Iris Way
- 135 Hydrangea Ln
- 200-202 W Creekview Dr
- 77 Iris Way
- 76 Hughes Rd
- 565 Jackline Dr
- Tract 2 U S 17
- 21801 U S 17
- Tract 1 U S 17
- 125 Dogwood Ln
- Lot A Coots Trail
- Lot A-21 Renee Dr
- Lot A-20 Renee Dr
- Lot B-20 Renee Dr
- Lot A-31 Renee Dr
- Lot A-30 Renee Dr
- Lot B-21 Renee Dr
- Lot A-22 Renee Dr
- Lot B-30 Renee Dr
- Lot 2 Renee Dr
- Brookfield Branch
- Brookfield Branch - The Towns
- Southwater Village - Townhomes
- Southwater Village
- The Willows at Blake Farm
- Blake Farm - Magnolia Ridge
- Wylie Branch
- Sidbury Landing
- The Preserve at Tidewater
- Edgewater Trace
- Anchors Bend Townes
- Sidbury Station - The Landing
- Sidbury Station
- Turtle Creek - Single Family Homes
- Turtle Creek - Townhomes
- Murray Woods
- The Townhomes at Gateway Commons
- Redds Cove - V
- 142 Switchyard
- Riverside Cove
Your Personal Tour Guide
Ask me questions while you tour the home.