



Estimated payment starting at $2,210/month
Total Views
95,130
3
Beds
2.5
Baths
2,175
Sq Ft
$156
Price per Sq Ft
Highlights
- New Construction
- Modern Architecture
- Great Room
- Primary Bedroom Suite
- Loft
- Breakfast Area or Nook
About This Floor Plan
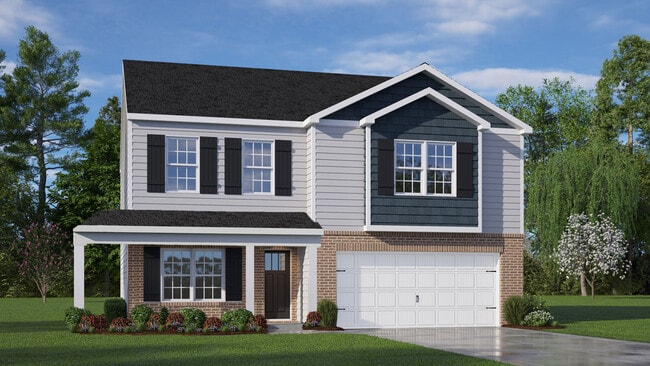
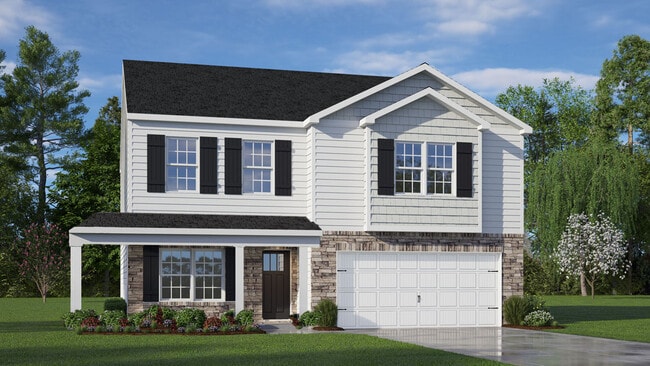
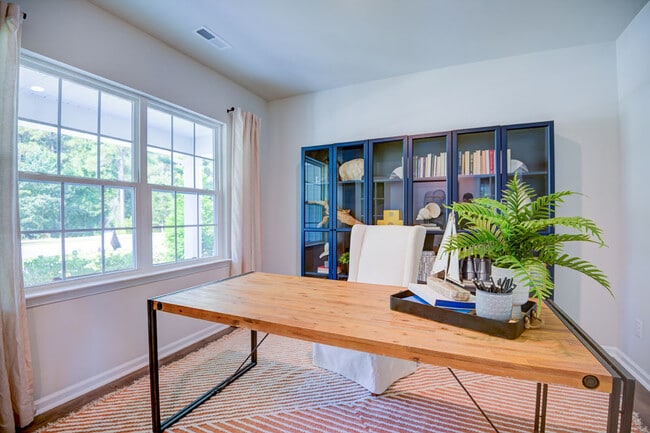
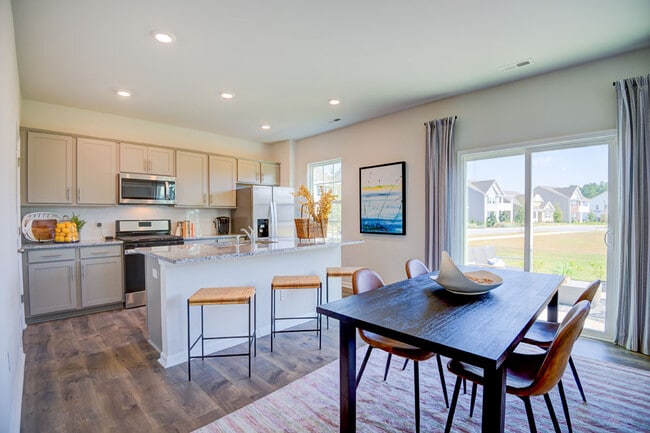
The Penwell is one of our two-story plans featured at West New Bern in New Bern, North Carolina offering 3 modern elevations and boast an impressive level of comfort, luxury, and style. The home offers 3 to 4 bedrooms, 2.5 bathrooms, 2,164 sq. ft. of living space, and a 2-car garage. Upon entering the home, you’ll be greeted by a foyer which invites that leads directly into the center of the home. At the heart of the home is a spacious great room that blends with the kitchen, creating an expansive and airy feel. The kitchen is well equipped with a walk-in pantry, stainless steel appliances, and breakfast bar, perfect for cooking and entertaining. There is also a flex room on the first floor that can be used as a home office, fitness room, or craft room. The primary bedroom features a walk-in closet and en-suite bathroom with dual vanities. The additional two bedrooms provide comfort and privacy and have access to a secondary bathroom. The loft offers a flexible space that can be used as a media room, playroom, or a fourth bedroom. The laundry room completes the second floor. With its thoughtful design, spacious layout, and modern conveniences, the Penwell is the perfect new home for you at West New Bern.
Sales Office
Hours
| Monday - Thursday | 10:00 AM - 6:00 PM |
| Friday | 1:00 PM - 6:00 PM |
| Saturday | 10:00 AM - 6:00 PM |
| Sunday | 1:00 PM - 6:00 PM |
Sales Team
Copeland Spell
Office Address
1001 Chiles Dr
New Bern, NC 28562
Driving Directions
Home Details
Home Type
- Single Family
Parking
- 2 Car Attached Garage
- Front Facing Garage
Home Design
- New Construction
- Modern Architecture
Interior Spaces
- 2,175 Sq Ft Home
- 2-Story Property
- Great Room
- Living Room
- Combination Kitchen and Dining Room
- Loft
- Flex Room
Kitchen
- Breakfast Area or Nook
- Breakfast Bar
- Walk-In Pantry
- Stainless Steel Appliances
- Smart Appliances
Bedrooms and Bathrooms
- 3 Bedrooms
- Primary Bedroom Suite
- Walk-In Closet
- Powder Room
- Dual Sinks
- Walk-in Shower
Laundry
- Laundry Room
- Laundry on upper level
Outdoor Features
- Patio
- Porch
Utilities
- Smart Home Wiring
Community Details
- Trails
Community Map
Map
Move In Ready Homes with this Plan
Other Plans in West New Bern
About the Builder
D.R. Horton began in 1978 as a homebuilding business in Texas and has grown into a national builder serving buyers across the United States. The company builds homes for first-time buyers, move-up buyers, active-adult buyers, and luxury buyers, with offerings that span both home construction and related purchase support. D.R. Horton also provides mortgage financing, title services, and insurance agency services, and it operates rental housing businesses alongside its homebuilding operations. The business further holds a majority stake in Forestar Group Inc., extending its involvement in residential lot development.
Frequently Asked Questions
How many homes are planned at West New Bern
How many floor plans are available at West New Bern?
How many move-in ready homes are available at West New Bern?
Nearby Homes
- 752 Nc Highway 55 W
- 752 N Carolina 55
- 784 Nc Highway 55 W
- 3101 Neuse Blvd
- 2810 Neuse Blvd
- 22 Acres Doctor Martin Luther King Junior Blvd
- Tbd Doctor Martin Luther King Junior Blvd
- 12 Acres Dr Mlk jr Blvd
- 000 Dr M L King Jr
- Tract 3 M l King jr
- 214 N First Ave
- 104 Shoal Ln
- 106 Shoal Ln
- 4315 Highway 70 E
- 609 Creekwood Dr
- 1814 Beaufort St
- 00 U S Route 70
- 1427 Lincoln St
- 1107 Goldsboro St
- 2307 Mckinley Ave
- West New Bern
- West New Bern - Clock Road Townhomes
- Athens Acres
- Lake Tyler - Tyler - Home on the Lake
- Belle Oaks
- Hickory Run at River Trace
- Fairfield Harbour
- Madeline Farm
- Fairfield Harbour
- Bluewater Rise - Monitor Cape
- Bluewater Rise - Hutton Pointe
- Bluewater Rise - Atlas Valley
- Fairfield Harbour
- Durgantown Village
- Chambray
- Village Creek
- Heritage Pointe
- Muscadine
- Stateside - Roanoke Bay
- Stateside - Bennett Place
Builder
Your Personal Tour Guide
Ask me questions while you tour the home.