
Verified badge confirms data from builder
Estimated payment starting at $2,646/month
Total Views
3,218
4
Beds
2.5
Baths
2,565
Sq Ft
$158
Price per Sq Ft
Highlights
- New Construction
- 0.73 Acre Lot
- Game Room
- Primary Bedroom Suite
- Main Floor Primary Bedroom
- Home Office
About This Floor Plan
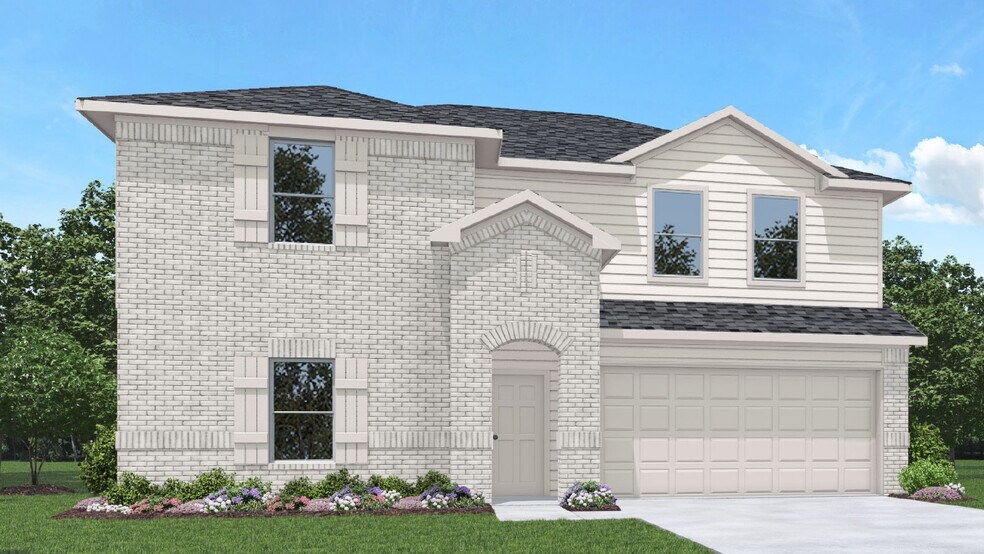
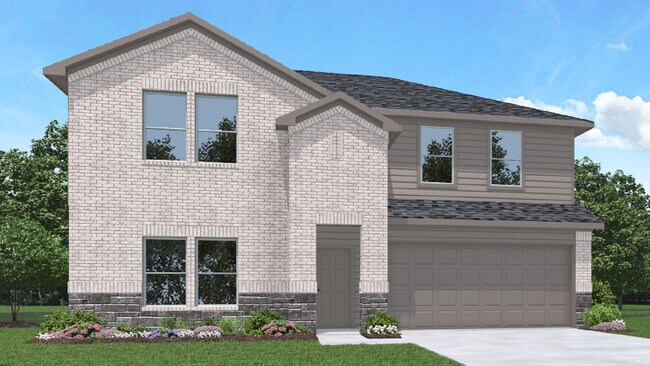
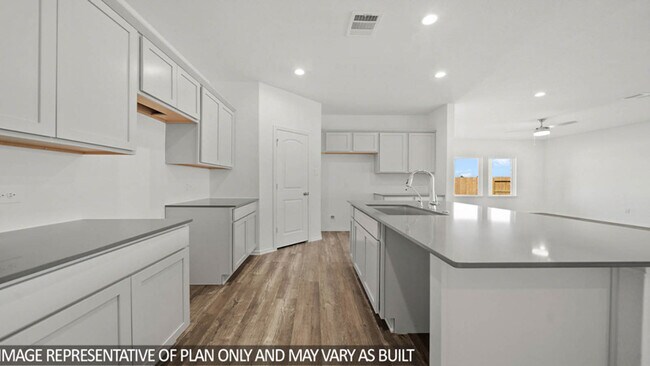
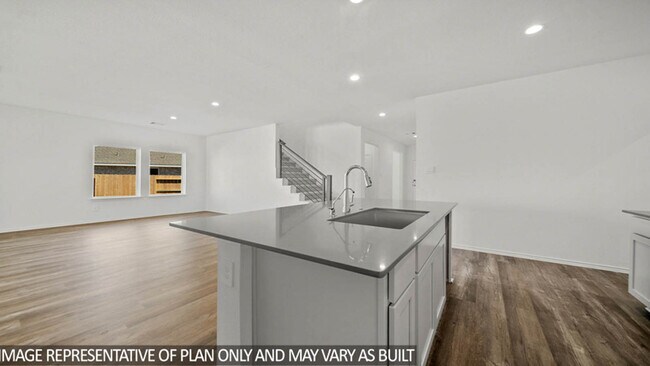
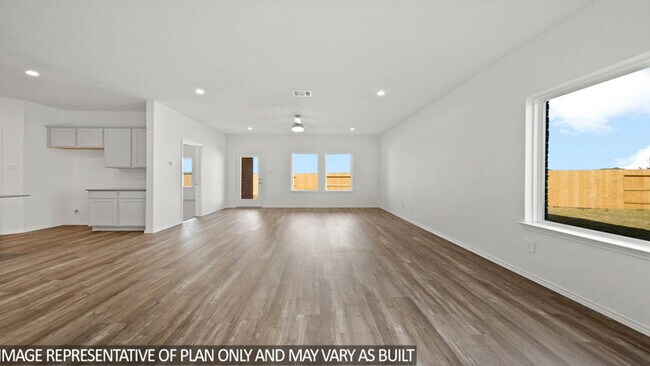
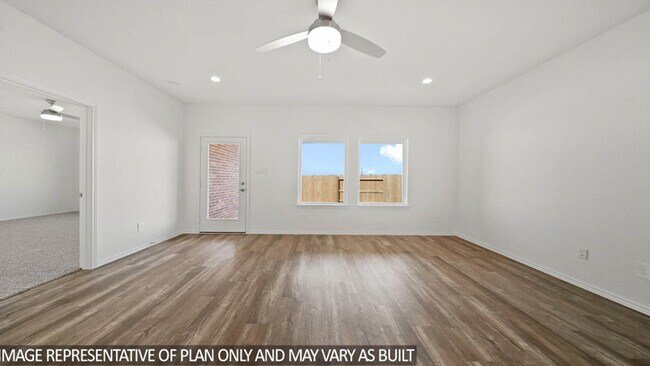
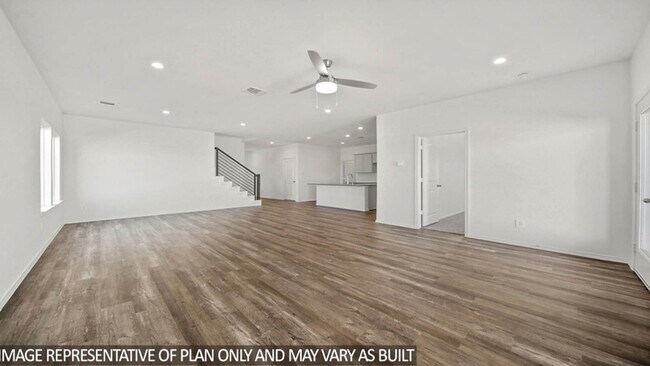
It is our joy to welcome you to the Perry Floorplan located in the East Williams Cove community! This is a two-story house that includes four bedrooms, two-and-a-half bathrooms, a game room, a private study, and a 2-car garage. This house spans 2,563 square feet and will be a lovely and comfortable home for you! Upon entering the home, you will notice the study room and the storage closet. With the large study being positioned at the front of the house, it is both inviting due to the large windows brightening the room and private due to its location in the house. This would be the perfect space for an office or a family movie night! Apart from the large windows, the study has vinyl flooring and access to the storage closet. The storage closet has vinyl floors and is positioned under the stairway in the foyer, giving it more than enough room for storing various items. Continuing through the home, you will find the half bathroom, the linen closet, and the carpeted stairway. The powder room has vinyl flooring and is adjacent to the towel closet. The stairway is on the other side of the powder room, positioning it in the center of the house. Venturing forward, you will enter the family room, dining room, and L-shaped kitchen. This is an open-concept living and dining plan, making this house perfect for hosting celebrations or dinners. The kitchen is equipped with stainless steel appliances, white cabinets, a large kitchen island, and vinyl flooring. The windows in this part of the house open to the side of the house and to the backyard, allowing for the house to be illuminated by natural light. The utility room can be accessed via the kitchen, and it has enough room for a washer and dryer. This room has vinyl floors and allows for extra storage space. The primary bedroom can be accessed via the family room and has carpet flooring. The two large windows in this bedroom open to the backyard, allowing sunlight to stream into the room. This bedroom leads to the primary bathroom, complete with vinyl floors, a double sink, a tile tub, a walk-in shower with a glass door, and a separate toilet room. This part of the house is the perfect space for relaxation after a long workday or a busy weekend. Lying on opposite sides of the bathroom are two walk-in closets, each having carpet floors and providing more than enough space for storage. Returning to the stairway and journeying to the second story of the house, you arrive at the game room, which has carpet floors and two large windows. This space can be used as a library, an office, a movie room, or a playroom! Resuming through the second story of the home, you will walk through the hallway, which has access to the attic. The hallway leads to the three other secondary bedrooms and the secondary bathroom. The three secondary bedrooms each have carpet flooring and a bright window, making these rooms both comfortable and inviting. The secondary bathroom has vinyl flooring, a double sink, and a separate room containing a toilet and tile tub. Journeying downstairs and exiting the house through the covered patio in the backyard, which is complete with overhead lights and a place to relax, you can enjoy the great outdoors in your spacious backyard! You will love this home for the comfort and space it provides! Stop by for a tour today!
Sales Office
All tours are by appointment only. Please contact sales office to schedule.
Office Address
This address is an offsite sales center.
11111 Williams Reserve Dr
Conroe, TX 77303
Driving Directions
Home Details
Home Type
- Single Family
Lot Details
- Minimum 31,970 Sq Ft Lot
- Minimum 90 Ft Wide Lot
Parking
- 3 Car Attached Garage
- Front Facing Garage
Home Design
- New Construction
Interior Spaces
- 2,565 Sq Ft Home
- 2-Story Property
- Open Floorplan
- Dining Area
- Home Office
- Game Room
Kitchen
- Eat-In Kitchen
- Breakfast Bar
- Walk-In Pantry
- Stainless Steel Appliances
- Kitchen Island
- White Kitchen Cabinets
Flooring
- Carpet
- Vinyl
Bedrooms and Bathrooms
- 4 Bedrooms
- Primary Bedroom on Main
- Primary Bedroom Suite
- Walk-In Closet
- Powder Room
- Primary bathroom on main floor
- Double Vanity
- Secondary Bathroom Double Sinks
- Private Water Closet
- Bathtub with Shower
- Walk-in Shower
Laundry
- Laundry Room
- Laundry on main level
- Washer and Dryer Hookup
Outdoor Features
- Covered Patio or Porch
Utilities
- Air Conditioning
- Heating Available
Community Details
- Property has a Home Owners Association
- Association fees include ground maintenance
Community Map
Map
Move In Ready Homes with this Plan
Other Plans in East Williams Cove
About the Builder
D.R. Horton began in 1978 as a homebuilding business in Texas and has grown into a national builder serving buyers across the United States. The company builds homes for first-time buyers, move-up buyers, active-adult buyers, and luxury buyers, with offerings that span both home construction and related purchase support. D.R. Horton also provides mortgage financing, title services, and insurance agency services, and it operates rental housing businesses alongside its homebuilding operations. The business further holds a majority stake in Forestar Group Inc., extending its involvement in residential lot development.
Frequently Asked Questions
How many homes are planned at East Williams Cove
How many floor plans are available at East Williams Cove?
How many move-in ready homes are available at East Williams Cove?
Nearby Homes
- 0 Peach Creek Dr
- 17960 Dogwood Dr
- 8441 Adcock Acres Dr
- 9720 Guadalupe St
- 11596 Browder Traylor Rd
- 11091 Newton Cir
- 15139 Dogwood Ln
- 0 Mcrae Cir
- 15003 Rosebud Ln
- 001 Lake Shore Dr
- TBD2 Lake Shore Dr
- TBD4 Lake Shore Dr
- TBD5 Lake Shore Dr
- TBD1 Lake Shore Dr
- TBD3 Lake Shore Dr
- 6698 Pine Shadows Rd
- 9789 N Walker Rd
- 15606 Firewood Dr
- 4206 Duroc Ct
- 15711 Tree Monkey Rd
- East Williams Cove
- Deer Pines
- Deer Pines
- Williams Reserve East
- Sweetwater Ridge
- Avalon Ridge
- Avalon Ridge - Cottage Collection
- Lakes at Crockett Martin - Watermill Collection
- Lakes at Crockett Martin
- Caney Mills
- Caney Mills
- Sherwood Glen
- Castles Edge
- McCrorey Trails
- Stonebrooke
- Stonebrooke
- Villages of Greystone
- Sweetwater Ridge
- Meadow Park
- Caney Mills
Builder
Your Personal Tour Guide
Ask me questions while you tour the home.