
$479,560
- 4 Beds
- 3.5 Baths
- 2,495 Sq Ft
- 21,369 Sq Ft
- Move in 5/19/26


Estimated payment starting at $2,596/month
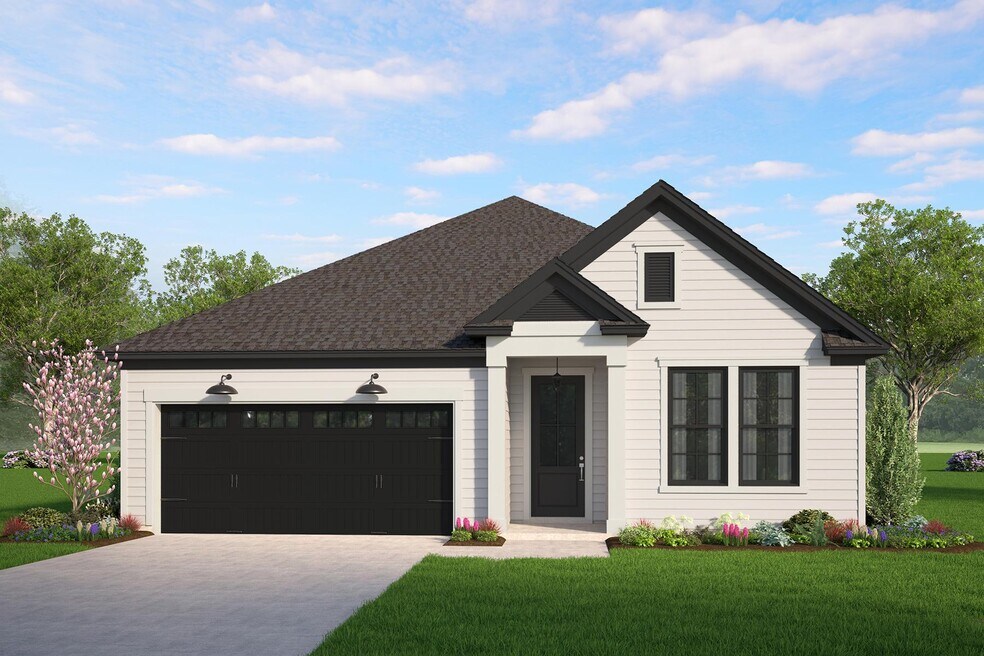
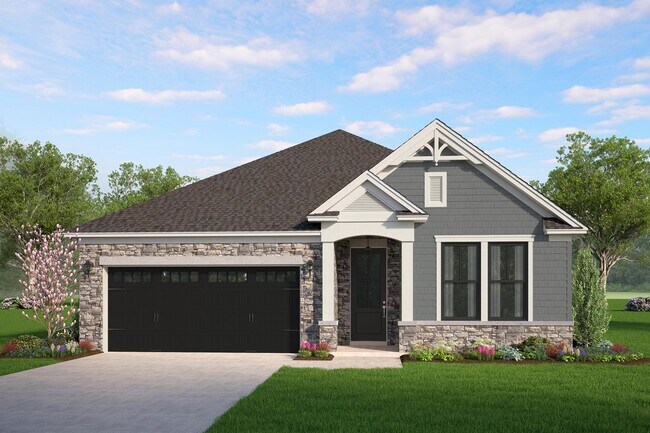
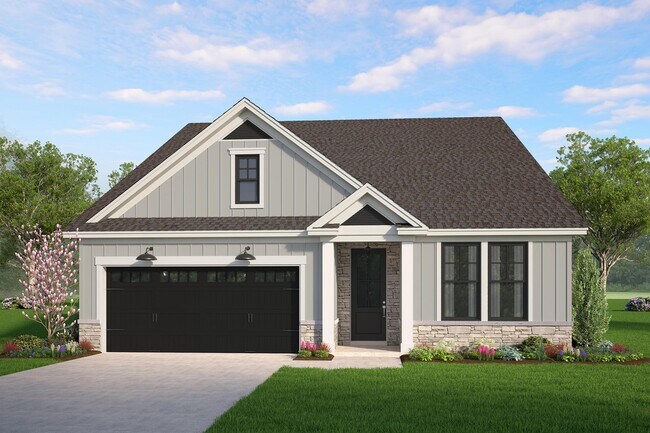
Are you looking for a single-level home with generously sized spaces? The Pimlico floor plan could be just the right fit. The open concept in the main living area easily combines a spacious kitchen, dining room, and family room. A master suite provides "sized for your comfort" living with a perfectly sized master en-suite and large walk in closet that offers convenient access to the laundry room. Two additional bedrooms and a flex room, easily round out the 2,000 square feet but if you find you need more, build up your square footage with an optional second story bonus space. Add a private bedroom suite or keep this bonus area a lofty space for media, play or secondary family room. The possibilities are numerous!
Hours
| Monday - Saturday | 11:00 AM - 6:00 PM |
| Sunday | 1:00 PM - 6:00 PM |
Sales Team
Ella Beresford
Madison Artman
Office Address
$479,560
$472,647
Ask me questions while you tour the home.