


NEW CONSTRUCTION
$4K PRICE DROP
Verified badge confirms data from builder
Estimated payment starting at $2,009/month
Total Views
10,323
3
Beds
2
Baths
1,250
Sq Ft
$236
Price per Sq Ft
Highlights
- Fitness Center
- Primary Bedroom Suite
- Great Room
- New Construction
- Attic
- Lawn
About This Floor Plan
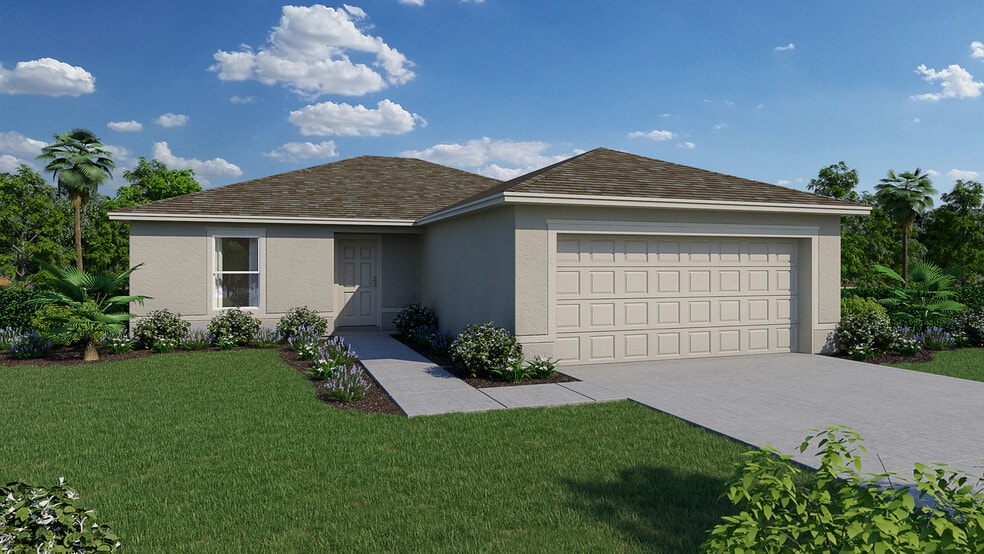
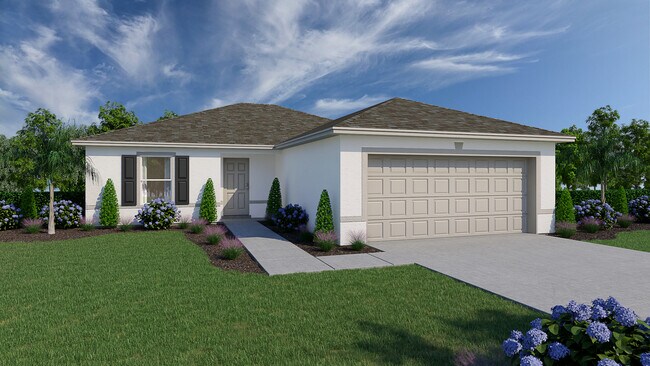
Welcome to the Pindo floorplan, an offering from our Value collection. Step inside and experience the open and airy ambiance created by the long view from the front door to the sliding glass doors at the back of the home. Natural light floods the space, providing a refreshing atmosphere.
This thoughtfully designed home features two bedrooms and a bathroom on one side, offering comfort and convenience. On the other side, you’ll find the private and spacious Owners Suite, ensuring a tranquil retreat.
The open kitchen boasts a breakfast bar and generous countertops, perfect for meal preparation and entertaining. Ample cabinet space allows for easy organization and storage of all your kitchen essentials. The adjacent laundry room, conveniently accessed from the garage, adds to the functionality of the home.
With a two-car garage, you’ll have ample space for vehicles or additional storage needs.
Rest assured that the Pindo new home floorplan upholds our commitment to quality craftsmanship. Constructed using CBS (Concrete Block System), this home incorporates energy-smart features throughout, including a digital thermostat, a heating, ventilation and A/C system, a roof vent and soffit for attic ventilation, and dual-pane energy-efficient windows.
Sales Office
Hours
| Monday - Saturday | 10:00 AM - 6:00 PM |
| Sunday | 12:00 PM - 5:00 PM |
Office Address
359 W Aster Ct
Poinciana, FL 34759
Home Details
Home Type
- Single Family
HOA Fees
- $90 Monthly HOA Fees
Parking
- 2 Car Attached Garage
- Front Facing Garage
Home Design
- New Construction
Interior Spaces
- 1,250 Sq Ft Home
- 1-Story Property
- Great Room
- Living Room
- Attic
Kitchen
- Breakfast Area or Nook
- Eat-In Kitchen
- Breakfast Bar
- Built-In Range
- Built-In Microwave
- ENERGY STAR Qualified Dishwasher
- Stainless Steel Appliances
- Laminate Countertops
- Disposal
Bedrooms and Bathrooms
- 3 Bedrooms
- Primary Bedroom Suite
- Walk-In Closet
- 2 Full Bathrooms
- Bathtub with Shower
- Walk-in Shower
Laundry
- Laundry Room
- Laundry on main level
Utilities
- Central Heating and Cooling System
- High Speed Internet
- Cable TV Available
Additional Features
- Front Porch
- Lawn
Community Details
Overview
- Association fees include ground maintenance
- Greenbelt
Amenities
- Amphitheater
- Picnic Area
- Children's Playroom
- Event Center
- Community Center
Recreation
- Baseball Field
- Soccer Field
- Community Basketball Court
- Volleyball Courts
- Sport Court
- Community Playground
- Fitness Center
- Lap or Exercise Community Pool
- Park
- Tot Lot
- Dog Park
- Recreational Area
- Hiking Trails
- Trails
Map
Other Plans in Poinciana - Value
About the Builder
As an employee owned company, Holiday Builders offers more to their customers than just a home for sale. Holiday Builders takes each home build personally and considers customers and their home an extension of the Holiday Builders family of owners.
Each Holiday Builders home is built to the highest standards of design and environmental efficiency. With numerous communities to choose from in scenic locations throughout Florida Holiday Builders creates homes of uncompromising quality and lasting value.
They handle customer service the Holiday Builders way – assigning a personal team of seasoned building professionals to guide customers through the new home building process. From deciding upon a home site and floor plan, to adding an individual style to each home by selecting one of the many available options and upgrades, to navigating the financial process and providing customer care through move in day – Holiday Builders will be there every step of the way.
Frequently Asked Questions
How many homes are planned at Poinciana - Value
What are the HOA fees at Poinciana - Value?
How many floor plans are available at Poinciana - Value?
How many move-in ready homes are available at Poinciana - Value?
Nearby Homes
- 412 Arkansas Ct
- 1824 Coriander Dr
- 245 Elm Ct
- 1828 Coriander Dr
- 143 Zinnia Ln W
- 426 Ohio Ln
- 1822 Coriander Dr
- 1826 Coriander Dr
- 44 Willow Ln
- 1793 Coriander Dr
- 1805 Coriander Dr Unit 1805
- 147 Zinnia Ln W
- 1925 Michigan Dr
- 3 Willow Ln
- 1943 Manatee Dr
- 137 Maple Dr
- 1621 Cumin Dr
- 1655 Cumin Dr
- 1657 Cumin Dr
- 1929 Manatee Dr
- Poinciana - Value
- Poinciana Enclave
- Poinciana - Inspire
- Poinciana - Polk County
- Lake Deer Estates
- Lake Deer Estates - Signature Series
- Lake Deer Estates - Classic Series
- Lake Deer Estates
- Tuscany Preserve - Noah Estates at Tuscany Preserve
- Groves at Grenelefe - Classic Collection
- Groves at Grenelefe - Majors Collection
- Marion Creek - 40' Lot
- Bradbury Creek - Classic Series
- Bradbury Creek - The Reserve
- Bradbury Creek - The Collection
- Woodland Ranch Estates
- Laurel Glen
- Woodland Ranch Estates - Majors Collection
- Cypress Park Estates
- Woodland Ranch
Builder
Your Personal Tour Guide
Ask me questions while you tour the home.