



BUILDER INCENTIVES
Total Views 106,959
3 - 4
Beds
2 - 3
Baths
1,443+
Sq Ft
$265K - $360K
Price Range
Available Homes
Move-In Ready
Plans
Highlights
- Clubhouse
- Community Pool
- Walk-In Closet
- Community Playground
- Laundry Room
- Picnic Area
About Woodland Ranch
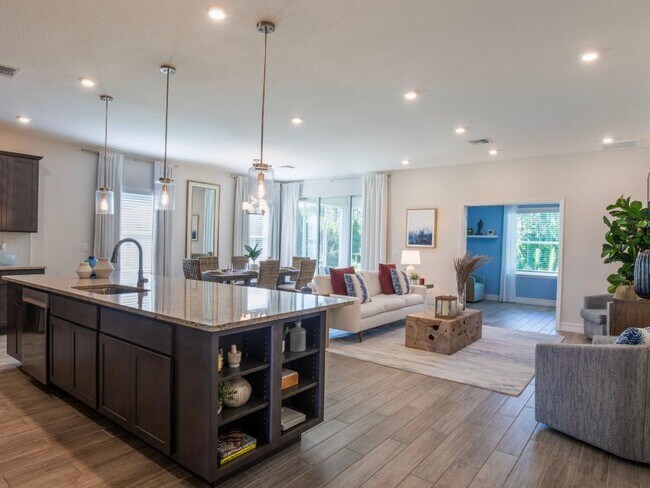
Introducing Woodland Ranch by Maronda Homes, the only new-homes in Woodland Ranch with a multi-generational design just 1.8 miles to East Central Park in Dundee, FL. Here you can find thoughtfully curated home designs, select homesites backing to recreational green space, optional 3-car tandem garages, and resort style amenities. Enjoy timeless exteriors that include a private, separate multi-gen entry with the multi-gen design, sod and landscaping package included, a pool with cabana, a picnic area, and pavilion. Choose from homes ranging from 1,433 to over 2,200 of living square feet with options of up to 4 bedrooms, and 4 bathrooms. Schedule a tour today!
Builder
Builder Incentives
Find Your Move-In Ready Home Today + Lock In Limited Time Rates!
Sales Office
Hours
| Monday | 12:00 PM - 6:00 PM |
| Tuesday - Saturday | 10:00 AM - 6:00 PM |
| Sunday | 12:00 PM - 6:00 PM |
Office Address
538 Broadoak Dr
Lake Wales, FL 33898
Move-In Ready
New construction homes available for immediate or near-term move in.
Plans
Choose your unit from one of these available plans.
Activity
Shares
8Favorites
24Standard Home Details
Home Type
- Single Family Detached Home
Year Built
- New Construction
Parking
- 2 Garage Spaces
Interior Spaces
- 1,443 - 2,284 Sq Ft Home
- 1 Story
Bedrooms and Bathrooms
- 3 - 4 Bedrooms
- Walk-In Closet
Additional Features
- Laundry Room
- Dishwasher
- Front Facing Garage
Community Details
Amenities
- Picnic Area
- Clubhouse
Recreation
- Community Playground
- Community Pool
- Tot Lot
- Trails
Additional Features
- Greenbelt
Community Map
Map
Recently Sold Homes
Updated Sep 16, 2026
List Price Range
$229K - $750K
Homes For Sale
853
Average Home Value
$297,892
Median Lot Size
6,098 Sq Ft
% Renters
29%
Average Household Income
$80,068
% of College Grads
15.3%
Median Age
39
Average House Size
1,885 Sq Ft
% Commercial Property
38.2%
Area Factors
Low Crime
Crime
3
/ 10
Fairly bikeable
Bikeability
40
/ 100
Not walkable
Walkability
10
/ 100
Source: Local Logic
Sources: Local Logic
Local Logic measures the walkability, access to public transit and bikeability of any address. CAP Index provides objective, accurate, and consistent data to help measure, compare, and mitigate crime risks.
Environmental Factors
Calm
Sound Score®
88
/ 100
Source:
First Street, How Loud
Sources: First Street, How Loud
Sound Score® measures the noise level of any address. Environmental risk data is provided by First Street Foundation® and is designed to approximate risk and not intended to include all possible scenarios.
Schools
Source:

GreatSchools:
The GreatSchools Rating helps parents compare schools within a state based on a variety of school quality indicators and provides a helpful picture of how effectively each school serves all of its students. Ratings are on a scale of 1 (below average) to 10 (above average) and can include test scores, college readiness, academic progress, advanced courses, equity, discipline and attendance data. We also advise parents to visit schools, consider other information on school performance and programs, and consider family needs as part of the school selection process.
View GreatSchools Rating Methodology
Disclaimer: Please note that this community may not be in these schools' attendance zones.
- Pre-K to 5th
- Public
- 6th to 8th
- Public
- Pre-K to 12th
- Public
Parks in this Area
East Central Park
4 min drive
- Baseball/Softball
- Basketball
- Football
Lake Marie Park
4 min drive
- Bike Trails
- Picnic Area
- Playground
Barbara B. Pedersen Wildlife Preserve
4 min drive
Bruce Martin Park
8 min drive
Waverly Park
10 min drive
Sample Park
11 min drive
Michael V. Lewis Arboretum & Parrot Trail
13 min drive
Poinciana Community Park
14 min drive
Street Audubon Nature Center
17 min drive
About the Builder
Maronda Homes was founded in 1972 by William J Wolf. After years of working in the home building industry, Mr. Wolf ventured out on his own with the goal of building superior new homes that were cost-effective. With this philosophy, more individuals were able to afford a new construction home.
They continue to streamline their process, while using quality materials, so that they can maintain this philosophy for their current and future customers. Their goal will always be to create affordable homes without sacrificing excellence and style in their home designs.
Stringing together parts of family names. Mr. Wolf formed the new name for his company "Maronda" with parts of his children's names -- Marietta, Ronald and Daniel. More than 40 years later Maronda Homes remains a private family-owned and operated business, building new homes across the country.
Frequently Asked Questions
How many homes are planned at Woodland Ranch
How many floor plans are available at Woodland Ranch?
How many move-in ready homes are available at Woodland Ranch?
Disclaimer: Certain information contained herein is derived from information provided by parties other than Homes.com. All information provided is deemed reliable, but is not guaranteed to be accurate and should be independently verified.

Builder
Nearby Homes
- Drexel Plan at Woodland Ranch
- Oak Plan at Woodland Ranch
- Sycamore Plan at Woodland Ranch
- Magnolia Plan at Woodland Ranch
- Sheffield Plan at Woodland Ranch
- Maple Plan at Woodland Ranch
- 1210 Stetson Ave
- Aaron Plan at Woodland Ranch Estates - Majors Collection
- Mantle Plan at Woodland Ranch Estates - Majors Collection
- Mays Plan at Woodland Ranch Estates - Majors Collection
- Gehrig Plan at Woodland Ranch Estates - Majors Collection
- 1211 Stetson Ave
- 502 Broadoak Dr
- 1223 Stetson Ave
- 338 Nola Ln
- 589 Broadoak Dr
- 216 Spindlewood Blvd
- 323 Nola Ln
- 327 Nola Ln
- 331 Nola Ln
- 1561 Poe Rd
- 0 Bagley Rd
- 0 Edwards Rd Unit MFRP4933676
- 0 A T Race Rd Unit MFRL4964354
- 249 Hilltop Bloom Loop
- 0 Lake View Ave Unit MFRO6353215
- 263 Edgewood Blvd
- 803 Folklore Ln
- 354 Edgewood Blvd
- 504 E Main St
- 0 U S Highway 27 Unit MFRL4963320
- 0 Daniel St Unit MFRP4933485
- 0 Fouse Ave
- 222 Florida Ave
- 742 Lake Dell Dr
- 762 Lake Dell Dr
- 0 Jennings Rd Unit A11986004
- 3557 Kokomo Rd
- N Scenic Highway (Sr 17)
- 144 Gordon Dr
- Woodland Ranch Estates - Majors Collection
- Woodland Ranch Estates
- Landings at Lake Mabel Loop
- Peach Crossings
- Sol Vista
- Bella Vista - Seasons
- Seasons at Shores of Lake Dell
- Hamilton Bluff - Manor Key Collection
- Hamilton Bluff - Estate Key Collection
- Hamilton Bluff
- Crystal Lake Preserve
- Hamilton Bluff - Classic Series
- Hamilton Bluff
- Hamilton Bluff - Signature Series
- Groves at Grenelefe - Majors Collection
- Groves at Grenelefe - Classic Collection
- Leoma's Landing
- Scenic Terrace
- Scenic Terrace
- Scenic Terrace - Seasons
Your Personal Tour Guide
Ask me questions while you tour the home.