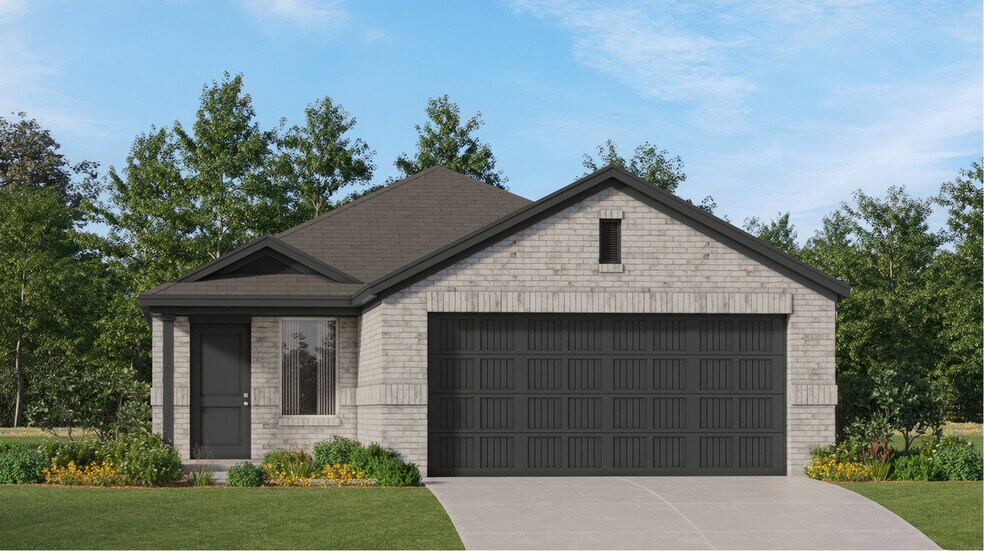
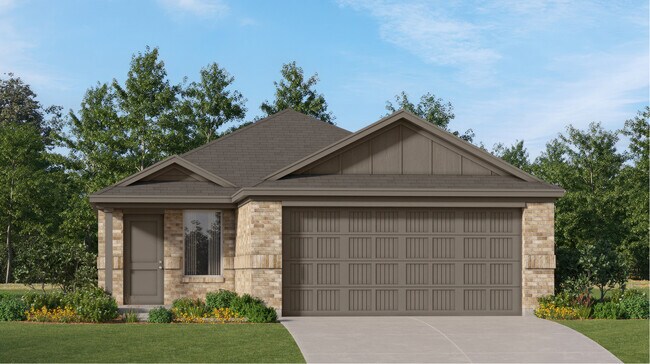
Section Image

Pinehollow Plan

NEW CONSTRUCTION
Verified Plan Verified badge confirms data from builder
Starting from $253,990 Moore Landing - Cottage Collection Magnolia, TX 77354

Estimated payment starting at $1,689/month

Total Views 3,446
4 Beds
2 Baths
1,607 Sq Ft
$158 Price per Sq Ft

Highlights

  • New Construction
  • Primary Bedroom Suite
  • Stainless Steel Appliances
  • Bear Branch Junior High School Rated A-
  • Quartz Countertops
  • Front Porch

About This Floor Plan

This single-level home showcases a spacious open floorplan shared between the kitchen, dining area and family room for easy entertaining. An owner’s suite enjoys a private location in a rear corner of the home, complemented by an en-suite bathroom and walk-in closet. There are three secondary bedrooms along the side of the home, which are comfortable spaces for household members and overnight guests.

Builder Lennar

Sales Office

Hours

Monday - Saturday 10:00 AM - 7:00 PM
Sunday 12:00 PM - 7:00 PM

Office Address

31311 Black Cherry Hollow Dr
Magnolia, TX 77354

Home Details

Home Type

  • Single Family

HOA Fees

  • $33 Monthly HOA Fees

Parking

  • 2 Car Attached Garage
  • Front Facing Garage

Taxes

  • 2.81% Estimated Total Tax Rate

Home Design

  • New Construction

Interior Spaces

  • 1,607 Sq Ft Home
  • 1-Story Property
  • Recessed Lighting
  • Double Pane Windows
  • ENERGY STAR Qualified Windows
  • Formal Entry
  • Family Room
  • Dining Room
  • Laundry on main level

Kitchen

  • Stainless Steel Appliances
  • Kitchen Island
  • Quartz Countertops

Flooring

  • Carpet
  • Luxury Vinyl Plank Tile

Bedrooms and Bathrooms

  • 4 Bedrooms
  • Primary Bedroom Suite
  • Walk-In Closet
  • 2 Full Bathrooms
  • Primary bathroom on main floor
  • Quartz Bathroom Countertops
  • Bathtub with Shower
  • Walk-in Shower

Eco-Friendly Details

  • Energy-Efficient Insulation
  • Energy-Efficient Hot Water Distribution

Outdoor Features

  • Front Porch

Community Details

Recreation

  • Park

Home Details

Home Type

Single Family

Lot Details

0 Sq Ft Lot

HOA Fees

$33 per month

Parking

2

Listing Details

  • Bathtub with Shower: Bathtub with Shower
  • Double Pane Windows: Double Pane Windows
  • ENERGY STAR Qualified Windows: ENERGY STAR Qualified Windows
  • Property Sub Type: Single Family Residence
  • Property Type: Residential Plan
  • Community Features: Park
  • Lot Features: Yard
  • Standard Status: Active
  • Subdivision Name: Moore Landing - Cottage Collection
  • Flooring: Carpet, Luxury Vinyl Plank Tile Flooring
  • Interior Amenities: Primary bathroom on main floor, Quartz Bathroom Countertops, Walk-in Shower, Walk-In Closet, Main Floor Bedroom, Main Floor Primary Bedroom, Primary Bedroom Suite, Quartz Countertops, Kitchen Island, Dining Room, Paneling, Recessed Lighting
  • Is New Construction?: Yes
  • Room Types: Family Room, Formal Entry
  • PlanType: SingleFamily
  • Land Value Excluded: No
  • Bathrooms Full Min: 2
  • Bathrooms Full Max: 2
  • Bedrooms Min: 4
  • Bedrooms Max: 4
  • Living Area Min: 1607.000
  • Living Area Max: 1607.000
  • Community Description: The Cottage Collection offers new single-family homes for sale at the Moore Landing master-planned community in charming Magnolia, TX. Nestled in wooded surroundings, this community offers old-town living in a charming rural atmosphere. Shopping, dining and entertainment options are just 20 minutes away at the Magnolia Town Center. Proximity to FM-1488 and TX-249 offers simple commutes and travel. Younger residents can attend well-regarded Magnolia ISD schools.
  • Special Features: 8194

Interior Features

  • Appliances: Energy-Efficient Hot Water Distribution, Stainless Steel Appliances
  • Full Bathrooms: 2
  • Total Bedrooms: 4
  • Stories: 1

Exterior Features

  • Builder Name: Lennar - Houston Division
  • Construction Type: Energy-Efficient Insulation
  • Patio And Porch Features: Front Porch

Garage/Parking

  • Garage Spaces: 2
  • Parking Features: Direct Access Garage, Garage, Attached Garage
  • Garage Entry: Front

Utilities

  • Laundry Features: Laundry Closet, Laundry located on main level

Condo/Co-op/Association

  • HOA: True
  • Homeowner Association Monthly Fee: 33.330

Community Map

Map

Move In Ready Homes with this Plan

Other Plans in Moore Landing - Cottage Collection

  • Oakridge Plan

    Oakridge Plan

    Starting at $237,990

    • 3 Beds
    • 2 Baths
    • 1,273 Sq Ft
    • 1 Story
    • 2 Car Garages
    Oakridge Plan
    Section Image
  • Kitson Plan

    Kitson Plan

    Starting at $250,900

    • 3 Beds
    • 2 Baths
    • 1,409 Sq Ft
    • 1 Story
    • 2 Car Garages
    Kitson Plan
    Section Image
  • Idlewood Plan

    Idlewood Plan

    Starting at $250,990

    • 3 Beds
    • 2 Baths
    • 1,418 Sq Ft
    • 1 Story
    • 2 Car Garages
    Idlewood Plan
    Section Image
  • Whitetail Plan

    Whitetail Plan

    Starting at $280,990

    • 4 Beds
    • 2.5 Baths
    • 1,979 Sq Ft
    • 2 Stories
    • 2 Car Garages
    Whitetail Plan
    Section Image

About the Builder

Lennar began in 1954 as F&R Builders in Miami and later adopted the Lennar name as the business grew beyond its early residential roots. The company focuses on building new homes and communities, with offerings that include affordable, move-up, and active adult housing, along with multifamily communities, commercial properties, land development, financial services, and asset management. Lennar has built a wide national presence over time and has constructed more than one million new homes for families across America.
Section Image

Frequently Asked Questions

How many homes are planned at Moore Landing - Cottage Collection

What are the HOA fees at Moore Landing - Cottage Collection?

What is the tax rate at Moore Landing - Cottage Collection?

How many floor plans are available at Moore Landing - Cottage Collection?

How many move-in ready homes are available at Moore Landing - Cottage Collection?

Your Personal Tour Guide

Ask me questions while you tour the home.