
Total Views 55,977
4 - 6
Beds
3.5 - 7
Baths
3,096+
Sq Ft
$731K - $955K
Price Range
Available Homes
Move-In Ready
Plans
Highlights
- Community Cabanas
- Community Lake
- Clubhouse
- Freestanding Bathtub
- Home Office
- 1-min walk to Audubon Park
About Audubon - Audubon - 80'
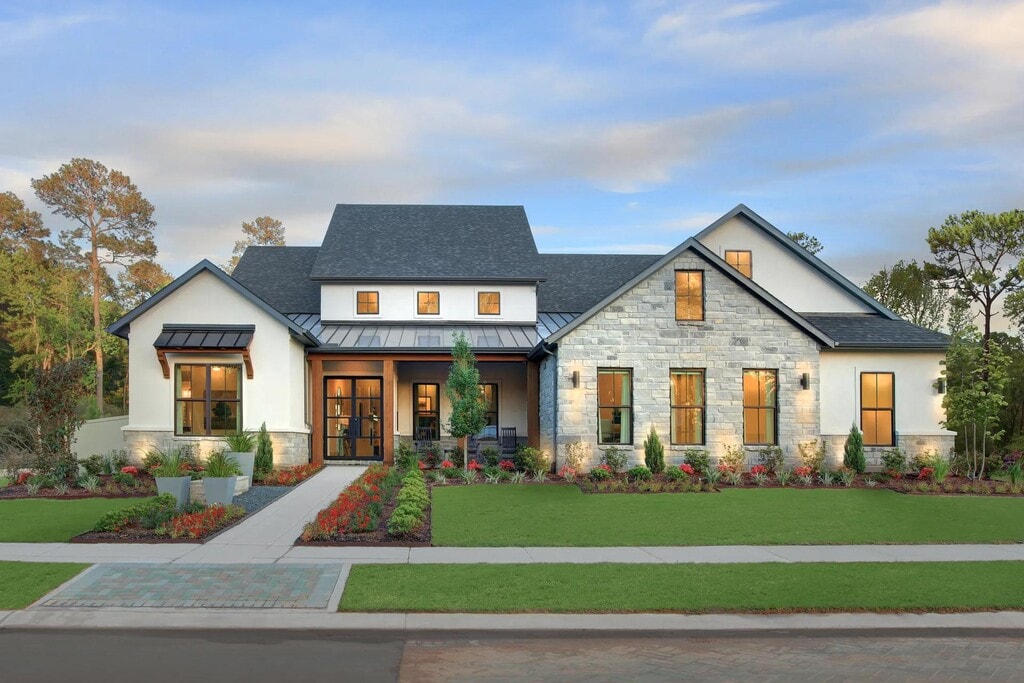
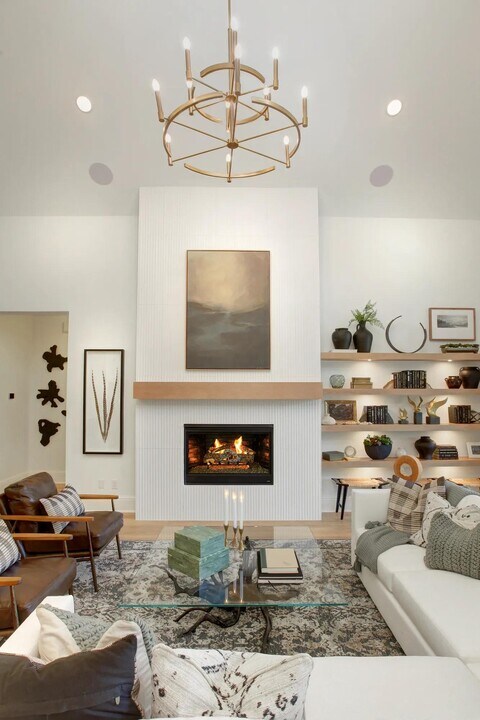
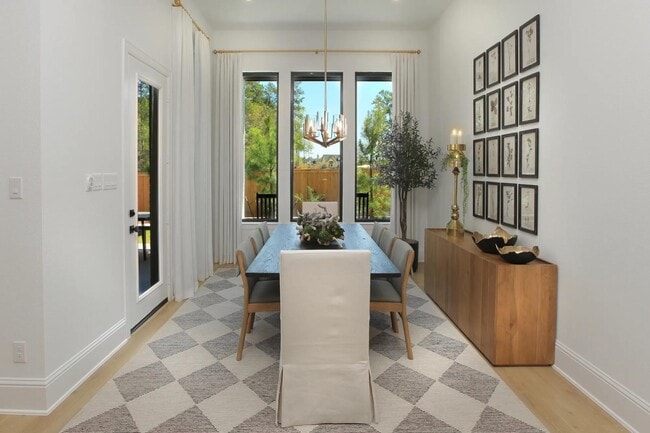
Spanning over 3,000 acres in fast-growing Magnolia, TX, Audubon is conveniently located close to FM-1488 near Mill Creek Road and the TX-249 Toll Road. Situated minutes from shopping, dining, The Woodlands, College Station and downtown Houston, it's the ideal spot to build your new custom home. At Audubon, residents will enjoy resort-style amenities including parks, walking trails, and an alluring community center with resort-style pool and splash pad. Best of all, front-yard maintenance and manicure are included in your HOA dues, so you'll have plenty of time to relax and enjoy! With an 80' home site, you'll enjoy more space, the possibility of a side-entry garage, and the ability to add optional spaces ito your floorplan. Schedule a tour today to learn more!
Builder
Sales Office
Hours
| Monday - Saturday | 10:00 AM - 6:00 PM |
| Sunday | 12:00 PM - 6:00 PM |
Sales Team
Amy Schmidt
Linda Simmons
Office Address
This address is an offsite sales center
38553 Dancing Pair Way
Magnolia, TX 77354
Driving Directions
Move-In Ready
New construction homes available for immediate or near-term move in.
Plans
Choose your unit from one of these available plans.
Activity
Shares
3Favorites
9Standard Home Details
Home Type
- Single Family Detached Home
Year Built
- New Construction
Parking
- 3 Garage Spaces
Interior Spaces
- 3,096 - 5,035 Sq Ft Home
- 1 - 2 Stories
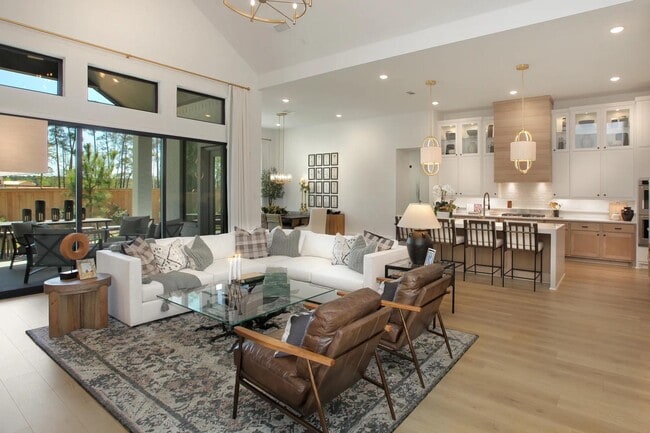
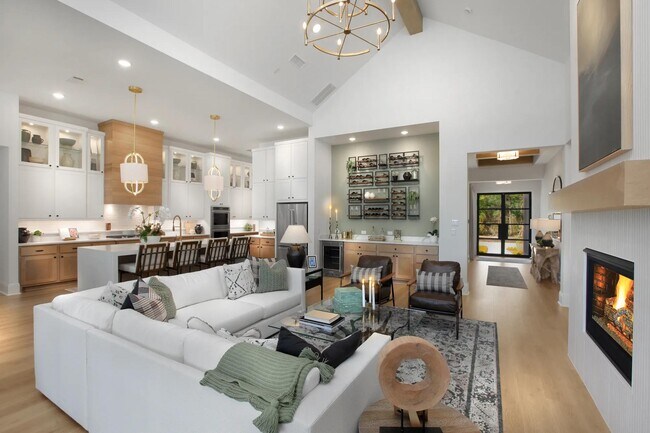
- Family Room
- Home Office
Bedrooms and Bathrooms
- 4 - 6 Bedrooms
- Walk-In Closet
- Primary bathroom on main floor
- Private Water Closet
- Freestanding Bathtub
Laundry
- Laundry Room
- Laundry on main level
Additional Features
- Kitchen Island
- Minimum 80 Ft Wide Lot
Community Details
Overview
- Property has a Home Owners Association
- Association fees include lawn maintenance
- Lawn Maintenance Included
- Community Lake
- Pond in Community
- Greenbelt
Amenities
- Picnic Area
- Clubhouse
- Event Center
- Community Center
Recreation
- Community Playground
- Community Cabanas
- Community Pool
- Splash Pad
- Park
- Recreational Area
- Hiking Trails
- Trails
Community Map
Map
Recently Sold Homes
Updated Aug 3, 2026
List Price Range
$280K - $880K
Homes For Sale
152
Average Home Value
$431,633
Median Lot Size
6,969 Sq Ft
% Renters
12%
Average Household Income
$144,102
% of College Grads
40.3%
Median Age
38
Average House Size
2,576 Sq Ft
% Commercial Property
39.1%
Area Factors
Low Crime
Crime
2
/ 10
Somewhat bikeable
Bikeability
20
/ 100
Somewhat walkable
Walkability
20
/ 100
Source: Local Logic
Sources: Local Logic
Local Logic measures the walkability, access to public transit and bikeability of any address. CAP Index provides objective, accurate, and consistent data to help measure, compare, and mitigate crime risks.
Schools
Source:

GreatSchools:
The GreatSchools Rating helps parents compare schools within a state based on a variety of school quality indicators and provides a helpful picture of how effectively each school serves all of its students. Ratings are on a scale of 1 (below average) to 10 (above average) and can include test scores, college readiness, academic progress, advanced courses, equity, discipline and attendance data. We also advise parents to visit schools, consider other information on school performance and programs, and consider family needs as part of the school selection process.
View GreatSchools Rating Methodology
Disclaimer: Please note that this community may not be in these schools' attendance zones.
Parks in this Area
Audubon Park
1 min walk
Legacy Park
8 min walk
Screech Park
4 min drive
Mill Run Park
4 min drive
Magnolia Ridge Park
6 min drive
Mill Creek Recreation Center
6 min drive
Lake Placid Park
7 min drive
Magnolia Creek Park
8 min drive
Magnolia Youth Park
9 min drive
About the Builder
Drees Homes, founded in 1928, is a privately held, family-owned homebuilder recognized for its commitment to quality and innovation. Headquartered in Fort Mitchell, Kentucky, the company designs and constructs single-family homes across multiple U.S. markets. Drees offers customizable floor plans, energy-efficient features, and integrated smart-home technology to meet modern living standards. Its award-winning Design Centers provide a streamlined experience for homebuyers, enabling personalized selections of finishes and structural options in one location. With nearly a century of experience, Drees Homes continues to focus on craftsmanship, sustainability, and customer-driven design, serving both new construction communities and move-in-ready homes.
Frequently Asked Questions
How many homes are planned at Audubon - Audubon - 80'
How many floor plans are available at Audubon - Audubon - 80'?
How many move-in ready homes are available at Audubon - Audubon - 80'?
Disclaimer: Certain information contained herein is derived from information provided by parties other than Homes.com. All information provided is deemed reliable, but is not guaranteed to be accurate and should be independently verified.

Builder
Nearby Homes
- Lyndon Plan at Audubon - Audubon - 80'
- Vista Plan at Audubon - Audubon - 80'
- Lynmar II Plan at Audubon - Audubon - 80'
- Panorama Plan at Audubon - Audubon - 80'
- Leighton Plan at Audubon - Audubon - 80'
- Granville Plan at Audubon - Audubon - 80'
- Brookdale II Plan at Audubon - Audubon - 80'
- Maxwell Plan at Audubon - Audubon - 80'
- Lauren II Plan at Audubon - Audubon - 80'
- Tivoli Plan at Audubon - Audubon - 80'
- Marlyn Plan at Audubon - Audubon - 80'
- 3300P Plan at Audubon Park 70'
- 4347P Plan at Audubon Park 70'
- 3465P Plan at Audubon Park 70'
- 3917P Plan at Audubon Park 70'
- 3322P Plan at Audubon Park 70'
- 3334P Plan at Audubon Park 70'
- 3295P Plan at Audubon Park 70'
- 3791P Plan at Audubon Park 70'
- 3566P Plan at Audubon Park 70'
- 16324 Water Vole Ct
- 39243 Water Rail Ct
- 31110 Goldenrod Ln
- 17230 Fm 1488 Rd
- 17308 Fm 1488 Rd
- 40311 Fm 149 Rd
- TBD Fm 1488 Rd
- 31127 Primrose Ln
- 12511 Hilltop Ln
- TBD N Cripple Creek Dr
- 40714 Rolling Forest Dr
- 30803 Green Forest Dr
- 29723 Brushy Gables
- 403 Meadow Crossing
- 0 Acker St
- 0 Commerce
- 0 Dobbin-Huffsmith Rd
- 37121 Fm 1774
- 802 Goodson Rd
- 11918 W Border Oak Dr
- Audubon Park 70'
- Audubon Park 60'
- Audubon - Audubon 45' Homesites
- Audubon - 60’s - Garden Homes
- Audubon
- Audubon - Lonestar Collection
- Audubon - 80's - Traditional Homes
- Pinemoor
- Mill Creek
- Audubon - Liberty Collection
- Audubon - Vision Collection
- Audubon
- Audubon - Audubon 50's
- Audubon - Audubon 40's
- Audubon
- Magnolia Ridge
- Mill Creek - Estates
- Magnolia Ridge - Cottage Collection
- Timber Hollow - Heritage Collection
- Grand Magnolia - Coastline Collection
Your Personal Tour Guide
Ask me questions while you tour the home.