
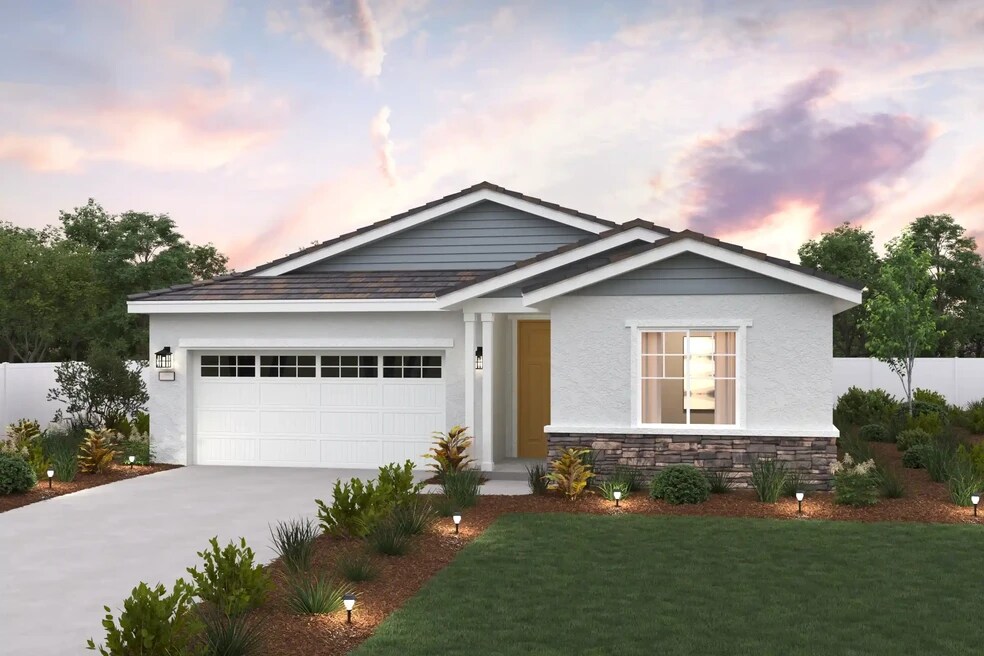
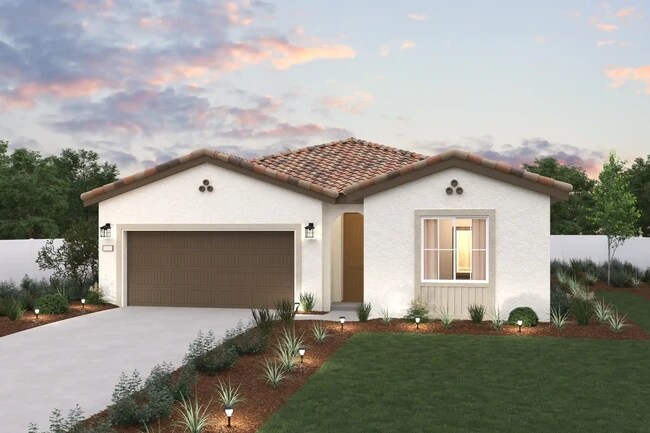
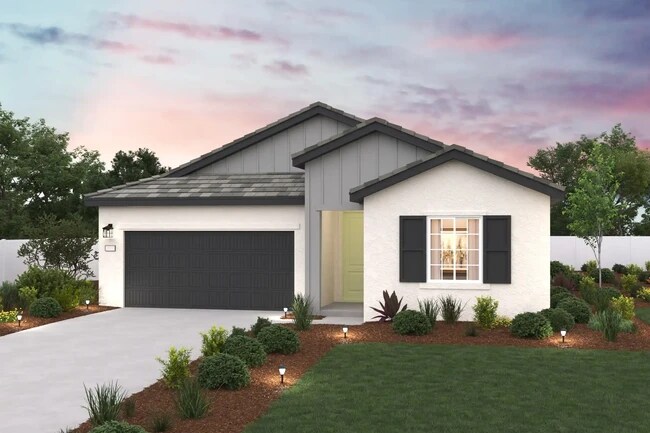


NEW CONSTRUCTION
BUILDER INCENTIVES
Verified badge confirms data from builder
Estimated payment starting at $4,172/month
Total Views
12,991
3
Beds
2
Baths
1,708
Sq Ft
$357
Price per Sq Ft
Highlights
- New Construction
- Primary Bedroom Suite
- Mud Room
- Liberty High School Rated A-
- Great Room
- Walk-In Pantry
About This Floor Plan
Welcome to Plan 1 at Newport Pointe! As you enter, the long foyer will guide you to the open concept great room and kitchen. The kitchen is a dream come true, perfect for all your culinary adventures with its large island, spacious eat-in dining area, and walk-in corner pantry. This charming one-story home offers three bedrooms, two full baths, a laundry room, and a spacious primary suite that's sure to impress. The primary suite has a spacious walk-in closet, separate shower, and a large soaking tub, allowing you to unwind after a long day. Plan One at Newport Pointe is truly a gem of a home, offering you the comfort and convenience you deserve.
Builder Incentives
2026 72 Hour Sale - BAY
Hometown Heroes - BAY
Sales Office
Hours
| Monday | 1:00 PM - 6:00 PM |
| Tuesday - Sunday | 10:00 AM - 6:00 PM |
Office Address
379 Astilbe St
Discovery Bay, CA 94505
Home Details
Home Type
- Single Family
HOA Fees
- $197 Monthly HOA Fees
Parking
- 2 Car Attached Garage
- Front Facing Garage
Home Design
- New Construction
Interior Spaces
- 1,708 Sq Ft Home
- 1-Story Property
- Mud Room
- Great Room
- Dining Area
Kitchen
- Breakfast Bar
- Walk-In Pantry
- Kitchen Island
Bedrooms and Bathrooms
- 3 Bedrooms
- Primary Bedroom Suite
- Walk-In Closet
- 2 Full Bathrooms
- Primary bathroom on main floor
- Dual Vanity Sinks in Primary Bathroom
- Private Water Closet
- Bathtub with Shower
- Walk-in Shower
Laundry
- Laundry Room
- Laundry on main level
- Washer and Dryer Hookup
Community Map
Map
Move In Ready Homes with this Plan
Other Plans in Newport Pointe
About the Builder
Century Communities began in 2002 as a homebuilder focused on single-family homes, townhomes, and condominiums, and the business has since expanded into a broad national builder. The company offers new homes under the Century Communities and Century Complete brands, with options that include single-family homes, townhomes, condos, and paired homes. Century Communities is also involved in land acquisition, entitlement, and development, while providing mortgage, title, insurance brokerage, and escrow services through affiliated businesses.
Frequently Asked Questions
How many homes are planned at Newport Pointe
What are the HOA fees at Newport Pointe?
How many floor plans are available at Newport Pointe?
How many move-in ready homes are available at Newport Pointe?
Nearby Homes
- 910 Discovery Bay Blvd
- 1073 Bradbury Dr
- 303 Hemingway Ln
- 1146 Bradbury Dr
- 1133 Bradbury Dr
- 1609 Willow Lake Rd
- 3515 Kellogg Creek Rd
- 8000 Balfour Rd
- 3580 Byer Rd
- 3590 Byer Rd
- 0 Bixler Rd Unit 41140623
- 0 Bixler Rd Unit 41140624
- 0000 Byron Hwy
- 000 Hoffman Ln
- 0000 Camino Diablo
- 0 Camino Diablo Rd Unit 41127031
- 0 Byron Hwy Unit 41130936
- 0 Byron Hwy Unit 41132854
- 0000 Brentwood Blvd
- 0000 Brentwood Blvd
- Newport Pointe
- Seagrass - Residences
- Seagrass - Estates
- The Meadows at Marsh Creek
- Casacala
- Orchard Grove
- Solara at Sand Creek Ranch
- Summer Lake North - Rancher's Gate
- Summer Lake North - Rustic Ranch Estates
- Summer Lake North - Saddle Creek
- Cedarstone
- Summer Lake North - Cattle Ridge
- Cypress Ranch - The Landing
- Cypress Ranch - The Meadows
- Apricot Estates
- Summer Lake North - Stockman's Station
- Riverine
- The Preserve at Stonewood
- Rosewood Estates
- The Cottages at Delta Coves
Builder
Your Personal Tour Guide
Ask me questions while you tour the home.