Section Image

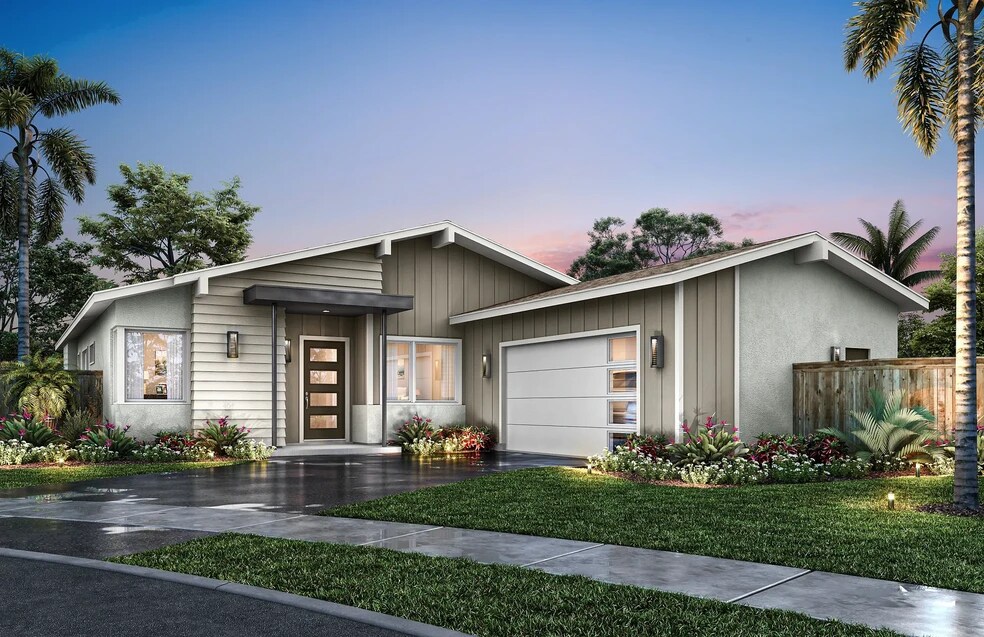
Plan 1

NEW CONSTRUCTION
Verified Plan Verified badge confirms data from builder
Price to Be Determined Ocean View Point Carlsbad, CA 92008
Total Views 11,692
3 Beds
3.5 Baths
2,456 Sq Ft
-- Price per Sq Ft

Highlights

  • New Construction
  • Primary Bedroom Suite
  • Great Room
  • Kelly Elementary School Rated A
  • Views Throughout Community
  • Home Office

About This Floor Plan

Open Concept Floorplan, Office Space, Highly Appointed Finishes, Laundry Space, Walk-In Primary Closet, Gourmet Kitchen

Sales Office

All tours are by appointment only. Please contact sales office to schedule.

Office Address

2057 Verne Vw
Carlsbad, CA 92008

Home Details

Home Type

  • Single Family

HOA Fees

  • $658 Monthly HOA Fees

Parking

  • 2 Car Attached Garage
  • Front Facing Garage

Taxes

  • 1.06% Estimated Total Tax Rate

Home Design

  • New Construction

Interior Spaces

  • 2,456 Sq Ft Home
  • 1-Story Property
  • Great Room
  • Open Floorplan
  • Dining Area
  • Home Office

Kitchen

  • Walk-In Pantry
  • Dishwasher
  • Kitchen Island

Bedrooms and Bathrooms

  • 3 Bedrooms
  • Primary Bedroom Suite
  • Walk-In Closet
  • Powder Room
  • Primary bathroom on main floor
  • Dual Sinks
  • Bathtub with Shower
  • Walk-in Shower

Laundry

  • Laundry Room
  • Laundry on main level

Additional Features

  • Front Porch
  • Minimum 10,449 Sq Ft Lot

Community Details

  • Association fees include ground maintenance, security
  • Views Throughout Community

Home Details

Home Type

Single Family

Lot Details

10,449 Sq Ft Lot

HOA Fees

$658 per month

Parking

2

Listing Details

  • Bathtub with Shower: Bathtub with Shower
  • Bathtub: Bathtub
  • Property Sub Type: Single Family Residence
  • Property Type: Residential Plan
  • Community Features: Views Throughout Community
  • Standard Status: Active
  • Subdivision Name: Ocean View Point
  • Interior Amenities: Powder Room, Primary bathroom on main floor, Dual Sinks, Walk-in Shower, Walk-In Closet, Main Floor Primary Bedroom, Primary Bedroom Suite, Kitchen Island, Walk-In Pantry, Combination Kitchen and Dining Room, Dining Area, Family and Dining Combination, Open Floor Plan
  • Is New Construction?: Yes
  • Room Types: Great Room, Office
  • PlanType: SingleFamily
  • Land Value Excluded: No
  • Bathrooms Full Min: 3
  • Bathrooms Full Max: 3
  • Bathrooms Half Min: 1
  • Bathrooms Half Max: 1
  • Bedrooms Min: 3
  • Bedrooms Max: 3
  • Living Area Min: 2456.000
  • Living Area Max: 2456.000
  • Community Description: Cresting the picturesque hills of North County San Diego in Carlsbad, California, is Ocean View Point, a new construction community of just 13 upscale homes. The spectacular location features sunny skies, scenic ocean vistas, and easy access to work and play. Choose from five floorplans, ranging from ~3,094 to 4,288 square feet with 4-5 bedrooms, 4.5 bathrooms, and 2-3 car garages. These spacious newly built homes come equipped with SheaConnect automated systems and plenty of design options for you to add your personal touch. Ocean View Point development is ideally situated for fun in the sun, less than 3 miles from the stunning Pacific Coast, and a stone’s throw away from fantastic attractions like the Carlsbad Flower Fields, Legoland, and the Crossings Golf Course. Work, schools, shops, restaurants, arts, and entertainment are all nearby with the convenience of the I-5 freeway, and the iconic Carlsbad Village is a short drive away. Outdoor enthusiasts will find their niche along Carlsbad’s extensive trail system, and at the two lagoons and over 7 miles of beautiful beaches. Hiking, biking, fishing, kayaking, and more await you as a homeowner at Ocean View Point. Discover the very best of Southern California living here, with homes that fit your lifestyle in a setting that has it all! Don't miss your chance to become part of this beautiful new home community and enjoy everything that Carlsbad and North County San Diego have to offer. Explore the available amenities and home plans below.
  • Special Features: 8194

Interior Features

  • Full Bathrooms: 3
  • Half Bathrooms: 1
  • Total Bedrooms: 3
  • Stories: 1

Exterior Features

  • Builder Name: Shea Homes - San Diego
  • Patio And Porch Features: Front Porch

Garage/Parking

  • Garage Spaces: 2
  • Parking Features: Direct Access Garage, Garage, Attached Garage
  • Garage Entry: Front

Utilities

  • Laundry Features: Laundry located on main level, Laundry Room

Condo/Co-op/Association

  • HOA: True
  • Homeowner Association Service Type: GroundMaintenance, Security
  • Homeowner Association Monthly Fee: 658.000

Lot Info

  • Lot Size Acres: 0.239869
  • Lot Size Sq Ft: 10448.693640

Community Map

Map

Other Plans in Ocean View Point

  • Plan 2

    Plan 2

    Price to Be Determined

    • 3 Beds
    • 3.5 Baths
    • 2,467 Sq Ft
    • 1 Story
    • 2 Car Garages
    Plan 2
    Section Image
  • Plan 3

    Plan 3

    Starting at $4,100,000

    • 4 Beds
    • 4.5 Baths
    • 3,094 Sq Ft
    • 2 Stories
    • 3 Car Garages
    Plan 3
    Section Image
  • Plan 4

    Plan 4

    Starting at $3,125,000

    • 4 Beds
    • 4.5 Baths
    • 3,540 Sq Ft
    • 2 Stories
    • 2 Car Garages
    Plan 4
    Section Image
  • Plan 5

    Plan 5

    Starting at $3,950,000

    • 5 Beds
    • 4.5 Baths
    • 4,271 Sq Ft
    • 2 Stories
    • 2 Car Garages
    Plan 5
    Section Image

About the Builder

Shea Homes began as part of the Shea family business, whose roots trace back to 1881, and the Shea Homes brand was founded in 1968. The company builds new homes and planned communities across several U.S. regions, with offerings that include master-planned neighborhoods and Trilogy 55-plus lifestyle communities. Shea Homes also operates mortgage and resort-and-golf related businesses within the broader Shea family of companies. The company maintains a long-standing focus on design, quality, customer service, and lifestyle-oriented community development.
Section Image

Frequently Asked Questions

How many homes are planned at Ocean View Point

What are the HOA fees at Ocean View Point?

What is the tax rate at Ocean View Point?

How many floor plans are available at Ocean View Point?

How many move-in ready homes are available at Ocean View Point?

Your Personal Tour Guide

Ask me questions while you tour the home.