


Verified badge confirms data from builder
Estimated payment starting at $2,920/month
Total Views
624,490
3
Beds
2
Baths
1,481
Sq Ft
$302
Price per Sq Ft
Highlights
- New Construction
- Great Room
- Walk-In Pantry
- Solar Power System
- Quartz Countertops
- Stainless Steel Appliances
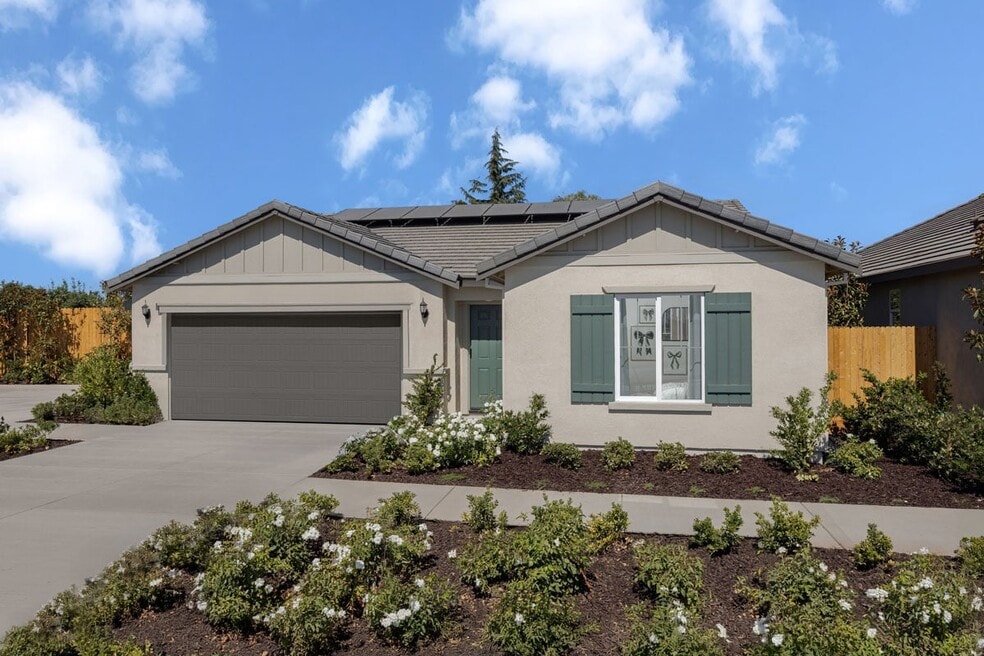
About This Floor Plan
* Open floor plan * Expansive walk-in closet at primary bedroom * Dedicated laundry room * Quartz kitchen countertops * Stainless steel appliances * WaterSense labeled faucets * Spacious great room * Low-E windows * Kitchen USB charging port * Smart thermostat * Solar energy system * ENERGY STAR certified home * Commuter-friendly location * Great shopping nearby * Near entertainment and leisure * Close to family friendly parks * Outdoor recreation nearby * Open space
Sales Office
Hours
| Monday | 1:00 PM - 5:00 PM |
| Tuesday - Sunday | 10:00 AM - 6:00 PM |
Sales Team
Lisa Celestino
Office Address
2930 S Targee St
Stockton, CA 95205
Driving Directions
Home Details
Home Type
- Single Family
Lot Details
- Minimum 4,840 Sq Ft Lot
- Minimum 44 Ft Wide Lot
Parking
- 2 Car Attached Garage
- Front Facing Garage
Home Design
- New Construction
Interior Spaces
- 1,481 Sq Ft Home
- 1-Story Property
- ENERGY STAR Qualified Windows
- Great Room
- Living Room
- Smart Thermostat
- Laundry Room
Kitchen
- Walk-In Pantry
- Stainless Steel Appliances
- Smart Appliances
- ENERGY STAR Qualified Appliances
- Quartz Countertops
Bedrooms and Bathrooms
- 3 Bedrooms
- Walk-In Closet
- 2 Full Bathrooms
Eco-Friendly Details
- Green Certified Home
- Solar Power System
- Watersense Fixture
Builder Options and Upgrades
- Solar Power System Upgrade
Community Details
Overview
- Property has a Home Owners Association
Recreation
- Park
Community Map
Map
Other Plans in Parkside at Kennedy Ranch
About the Builder
KB Home began in 1957 as Kaufman and Broad, founded by Eli Broad and Donald Kaufman, with a focus on making homeownership more affordable for first-time buyers. Today, the company builds personalized new homes and communities, with floor plans, design choices, energy- and water-efficient features, and smart-home options. KB Home also provides financing support through KBHS Home Loans and offers warranty coverage and customer care after move-in. The company remains one of the larger U.S. homebuilders and serves buyers across multiple markets in several states.
Frequently Asked Questions
How many homes are planned at Parkside at Kennedy Ranch
How many floor plans are available at Parkside at Kennedy Ranch?
How many move-in ready homes are available at Parkside at Kennedy Ranch?
Nearby Homes
- 1121 E Clay St
- 1731 S Center St
- 2136 E Market St
- 5133 S St Rt 99 W Frontage Rd
- 4555 S Mckinley Ave
- 220 Delhi Ave
- 0 Park Unit SR25247647
- 518 S Sutter St
- 328 S Sutter St
- 732 S El Dorado St
- 3609 N Anteros Ave
- 3633 N Anteros Ave
- 3621 N Anteros Ave
- 542 N American St
- 2379 E Willow St
- 1280 W Hazelton Ave
- 602 S Pershing Ave
- 2658 E Waterloo Rd
- 1721 N Golden Gate Ave
- 525 W Fremont St
- Parkside at Kennedy Ranch
- Ligurian Village
- The Estates in Manteca
- Origin at The Collective 55+
- Vida at The Collective 55+
- Dawn at The Collective 55+
- Pacifica at Stanford Crossing
- Villa Ticino West - Terra at Villa Ticino
- River Islands - Westwind
- Villa Ticino West - Cielo at Villa Ticino
- Cannery Park - Heritage at Cannery
- Cannery Park - Sundance
- Cannery Park
- Villa Ticino West - Aspen at Villa Ticino
- River Islands - Monterey
- Mariposa
- Driftway at River Islands
- Skye at River Islands
- Skye II at River Islands
- River Islands - Hideaway
Builder
Your Personal Tour Guide
Ask me questions while you tour the home.