
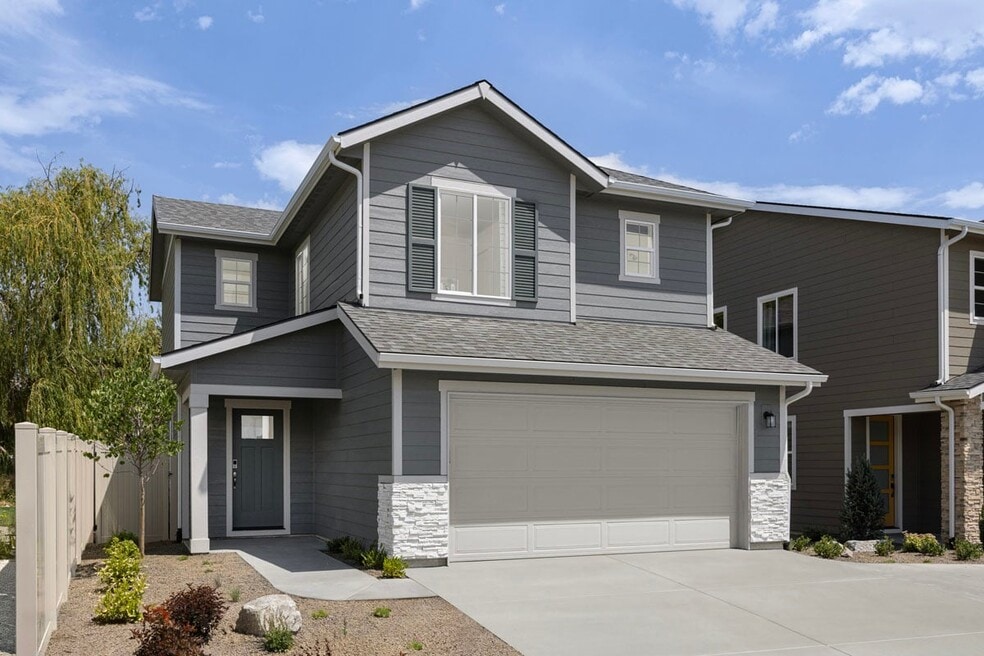


Verified badge confirms data from builder
Estimated payment starting at $2,346/month
Total Views
81,022
3
Beds
2.5
Baths
1,570
Sq Ft
$237
Price per Sq Ft
Highlights
- New Construction
- ENERGY STAR Certified Homes
- Great Room
- Primary Bedroom Suite
- Views Throughout Community
- Granite Countertops
About This Floor Plan
* Open floor plan * Kitchen island * LED lighting * High-performance windows and insulation * Dual-sink vanity at primary bath * Recessed-panel birch cabinets * Spacious great room * Front porch * Eat-in kitchen * Upstairs laundry room * Smart thermostat * ENERGY STAR certified home * Parks * Outdoor recreation nearby * Commuter-friendly location * Great shopping nearby * Near beautiful lakes * Hiking trails nearby
Sales Office
Hours
| Monday | 3:00 PM - 6:00 PM |
| Tuesday - Sunday | 10:00 AM - 6:00 PM |
Office Address
4623 E Briscoe Dr
Nampa, ID 83687
Driving Directions
Home Details
Home Type
- Single Family
Lot Details
- Minimum 3,999 Sq Ft Lot
- Minimum 40 Ft Wide Lot
- Fenced Yard
- Landscaped
- Lawn
Parking
- 2 Car Attached Garage
- Front Facing Garage
Home Design
- New Construction
- Spray Foam Insulation
Interior Spaces
- 1,570 Sq Ft Home
- 2-Story Property
- Main Level 8 Foot Ceilings
- Upper Level 8 Foot Ceilings
- Recessed Lighting
- Double Pane Windows
- Great Room
- Smart Thermostat
Kitchen
- Eat-In Kitchen
- Breakfast Bar
- Whirlpool Built-In Range
- Whirlpool Range Hood
- Whirlpool Built-In Microwave
- Whirlpool ENERGY STAR Qualified Dishwasher
- Stainless Steel Appliances
- Kitchen Island
- Granite Countertops
- Tiled Backsplash
- Disposal
Flooring
- Carpet
- Luxury Vinyl Plank Tile
Bedrooms and Bathrooms
- 3 Bedrooms
- Primary Bedroom Suite
- Walk-In Closet
- Powder Room
- Granite Bathroom Countertops
- Dual Vanity Sinks in Primary Bathroom
- Private Water Closet
- Bathtub with Shower
- Walk-in Shower
Laundry
- Laundry Room
- Laundry on upper level
- Washer and Dryer Hookup
Eco-Friendly Details
- Energy-Efficient Insulation
- ENERGY STAR Certified Homes
- Watersense Fixture
Outdoor Features
- Front Porch
Utilities
- Central Heating and Cooling System
- Heating System Uses Gas
- High Speed Internet
- Cable TV Available
Community Details
Overview
- Property has a Home Owners Association
- Views Throughout Community
Recreation
- Community Playground
- Park
- Trails
Community Map
Map
Other Plans in Reflections Edge - Enclave
Plan History
| Date | Event | Price | List to Sale | Price per Sq Ft |
|---|---|---|---|---|
| 08/06/2026 08/06/26 | Price Changed | $371,990 | +0.5% | $237 / Sq Ft |
| 07/29/2026 07/29/26 | Price Changed | $369,990 | +1.4% | $236 / Sq Ft |
| 05/06/2026 05/06/26 | Price Changed | $364,990 | +1.4% | $232 / Sq Ft |
| 02/13/2026 02/13/26 | Price Changed | $359,990 | +1.4% | $229 / Sq Ft |
| 01/16/2026 01/16/26 | Price Changed | $354,990 | +0.9% | $226 / Sq Ft |
| 12/24/2025 12/24/25 | Price Changed | $351,990 | +0.6% | $224 / Sq Ft |
| 12/24/2025 12/24/25 | Price Changed | $349,990 | 0.0% | $223 / Sq Ft |
| 10/11/2025 10/11/25 | Price Changed | $349,990 | +0.6% | $223 / Sq Ft |
| 07/31/2025 07/31/25 | Price Changed | $347,990 | 0.0% | $222 / Sq Ft |
| 07/31/2025 07/31/25 | For Sale | $347,990 | -3.3% | $222 / Sq Ft |
| 06/27/2025 06/27/25 | For Sale | $359,990 | -- | $229 / Sq Ft |
Source: KB Home
About the Builder
KB Home began in 1957 as Kaufman and Broad, founded by Eli Broad and Donald Kaufman, with a focus on making homeownership more affordable for first-time buyers. Today, the company builds personalized new homes and communities, with floor plans, design choices, energy- and water-efficient features, and smart-home options. KB Home also provides financing support through KBHS Home Loans and offers warranty coverage and customer care after move-in. The company remains one of the larger U.S. homebuilders and serves buyers across multiple markets in several states.
Frequently Asked Questions
How many homes are planned at Reflections Edge - Enclave
How many floor plans are available at Reflections Edge - Enclave?
Nearby Homes
- TBD S Happy Valley Rd
- 0 E Amity Unit 99001239
- 2359 S Bayne Ln
- TBD Lot B S Grays Ln
- 83 S Daybreak Ave Unit Lot 31/4
- 77 S Daybreak Ave Unit Lot 28/4
- 72 S Ravine Way
- 66 N Happy Valley Rd
- 1604 E Amity Ave Parcel 3
- 1604 E Amity Ave
- 1604 E Amity Ave Parcel 2
- 1604 E Amity Ave Parcel 1
- 958 S Almond St
- 2650 S Mcdermott Rd
- 933 S Almond St
- 1920 E Railroad St
- 205 & 211 20th Ave N
- 525 E Greenhurst Rd
- 1026 63rd St N
- 1011 63rd St N
- Reflections Edge - Enclave
- Reflections Edge - Reserve
- Autumn Creek
- Autumn Creek
- Bentley Meadows
- Seven Maples Ranch
- Harvest Creek
- Stoddard Crossing
- New York Landing
- Jack's Place
- Gran Prado
- Memory Ranch
- Cayuse Ridge
- Thunder Rock - Granite Peak
- Thunder Rock - Slate Ridge
- Thunder Rock - Flint Point
- Arroyo Vista
- Sabinos Rocky Ridge
- Silver Trail
- Franklin Village North
Builder
Your Personal Tour Guide
Ask me questions while you tour the home.