
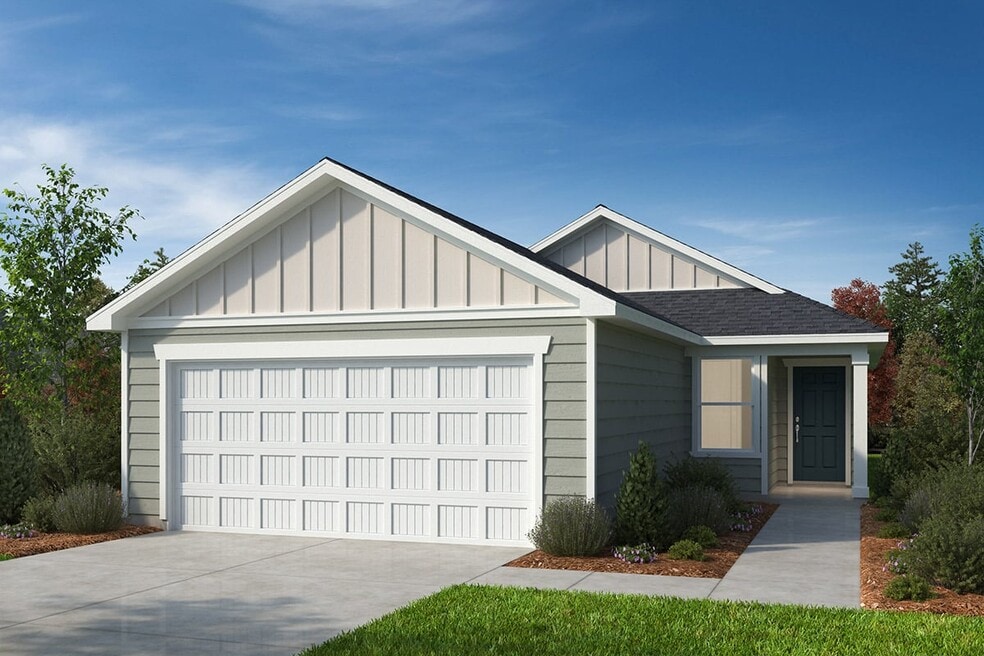
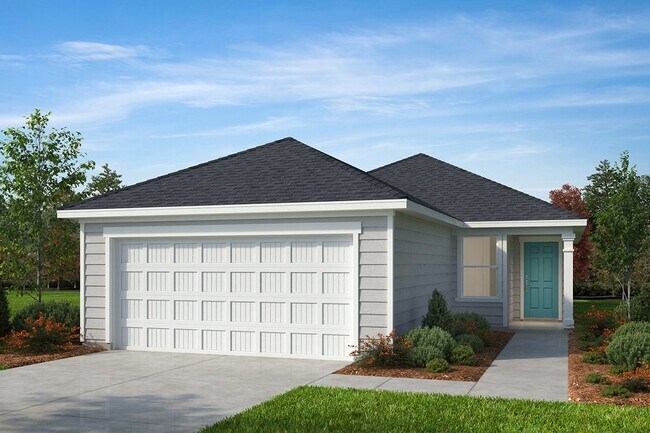
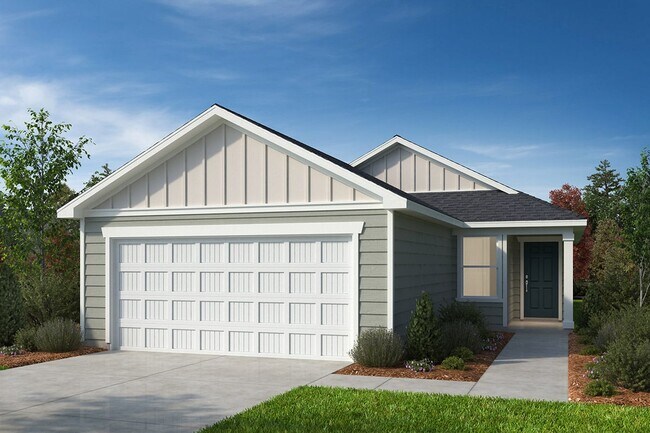
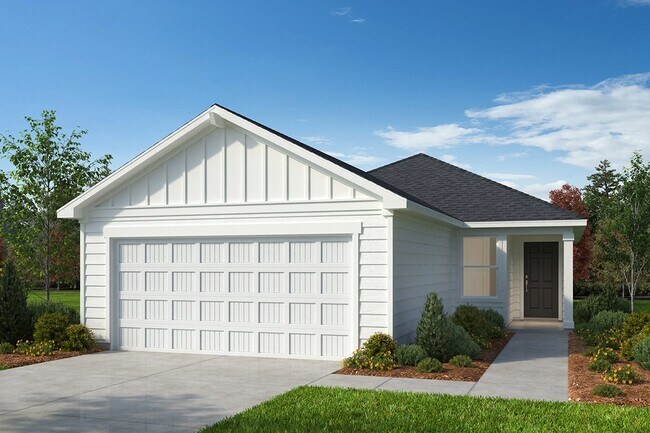


NEW CONSTRUCTION
$10K PRICE DROP
Estimated payment starting at $2,412/month
Total Views
14,992
4
Beds
2
Baths
1,638
Sq Ft
$227
Price per Sq Ft
Highlights
- New Construction
- Primary Bedroom Suite
- Pond in Community
- Rolesville Middle School Rated 9+
- ENERGY STAR Certified Homes
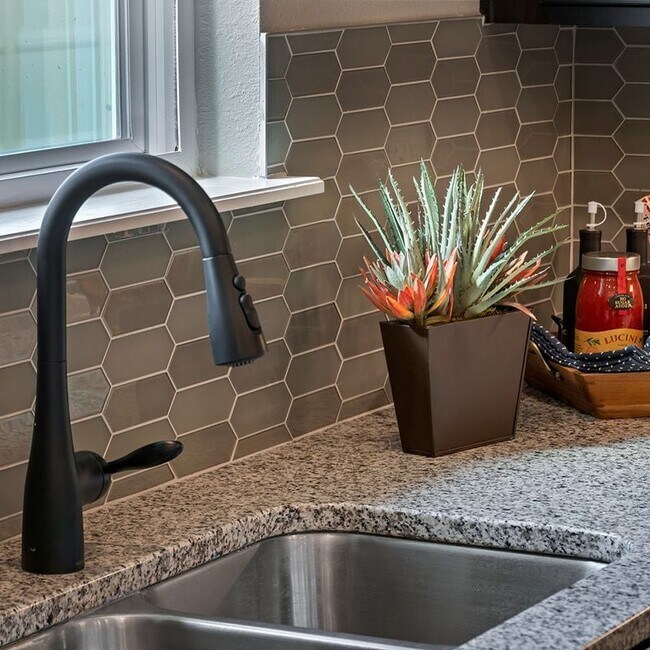
- Granite Countertops
About This Floor Plan
* Expansive kitchen island * Dual-sink vanity at primary bath * Primary bedroom at rear of home for added privacy * Large walk-in closet at primary bedroom * Dedicated laundry room * Stainless steel kitchen appliances * Low-E windows * Granite kitchen countertops * Kitchen USB charging port * 6-panel interior doors * WaterSense labeled faucets * ENERGY STAR certified home * Outdoor recreation nearby * Near entertainment and leisure * Swimming pool * Near top-rated schools * Playground * Pond
Sales Office
Hours
| Monday | 2:00 PM - 6:00 PM |
| Tuesday - Saturday | 10:00 AM - 6:00 PM |
| Sunday | 12:00 PM - 6:00 PM |
Office Address
2741 Princess Tree
Raleigh, NC 27616
Driving Directions
Home Details
Home Type
- Single Family
Parking
- 2 Car Attached Garage
- Front Facing Garage
Home Design
- New Construction
Interior Spaces
- 1,638 Sq Ft Home
- 1-Story Property
- Formal Entry
- Family Room
- Smart Thermostat
Kitchen
- Breakfast Area or Nook
- Built-In Oven
- Dishwasher
- Stainless Steel Appliances
- Kitchen Island
- Granite Countertops
Bedrooms and Bathrooms
- 4 Bedrooms
- Primary Bedroom Suite
- Walk-In Closet
- 2 Full Bathrooms
- Primary bathroom on main floor
- Double Vanity
- Bathtub with Shower
- Walk-in Shower
Laundry
- Laundry Room
- Laundry on main level
- Washer and Dryer
Eco-Friendly Details
- Green Certified Home
- ENERGY STAR Certified Homes
Outdoor Features
- Patio
- Front Porch
Community Details
Overview
- Pond in Community
Recreation
- Community Playground
- Community Pool
Community Map
Map
Other Plans in Tucker Place
About the Builder
KB Home began in 1957 as Kaufman and Broad, founded by Eli Broad and Donald Kaufman, with a focus on making homeownership more affordable for first-time buyers. Today, the company builds personalized new homes and communities, with floor plans, design choices, energy- and water-efficient features, and smart-home options. KB Home also provides financing support through KBHS Home Loans and offers warranty coverage and customer care after move-in. The company remains one of the larger U.S. homebuilders and serves buyers across multiple markets in several states.
Frequently Asked Questions
How many homes are planned at Tucker Place
How many floor plans are available at Tucker Place?
Nearby Homes
- 7924-B Midnight Ln
- 2628 Silver Gate Ct
- 2609 Silver Gate Ct
- 3817 Coach Lantern Ave
- 3829 Coach Lantern Ave
- 3712 Mineral Mill
- 4505 Mitchell Mill Rd
- 709 Finger Lakes Dr
- 621 Marshskip Way Unit 7
- 608 Marshskip Way Unit 23
- 610 Marshskip Way Unit 22
- 4811 Gossamer Ln Unit 106
- 4810 Gossamer Ln Unit 105
- 7205 Beaverwood Dr
- 7205 Beaverwood Dr
- 4000 Granite Ridge Trail
- 4060 Granite Ridge Trail
- 6454 Fox Rd
- 11249 Jeffreys Ln
- 4628 Rogers Rd
- Tucker Place
- Forestville Station
- Thornton Townes
- Watkins Glen
- Kensmere
- Everlee - Summit
- Everlee - Townhomes
- Parker Ridge Townes - Designer Collection
- Granite Ridge Townhomes
- Parker Ridge Townes - Venture Collection
- Richland Reserve
- Parker Ridge
- Buffaloe Reserve - The Heritage
- Buffaloe Reserve - The Townes
- Buffaloe Reserve - The Terraces
- Buffaloe Reserve - The Rows
- The Point
- The Point - Preserve
- The Point - Palisade
- Forestville Towns
Builder
Your Personal Tour Guide
Ask me questions while you tour the home.