


Verified badge confirms data from builder
Estimated payment starting at $3,742/month
Total Views
20,831
3 - 4
Beds
2
Baths
1,850
Sq Ft
$312
Price per Sq Ft
Highlights
- New Construction
- ENERGY STAR Certified Homes
- Great Room
- Primary Bedroom Suite
- Vaulted Ceiling
- Granite Countertops
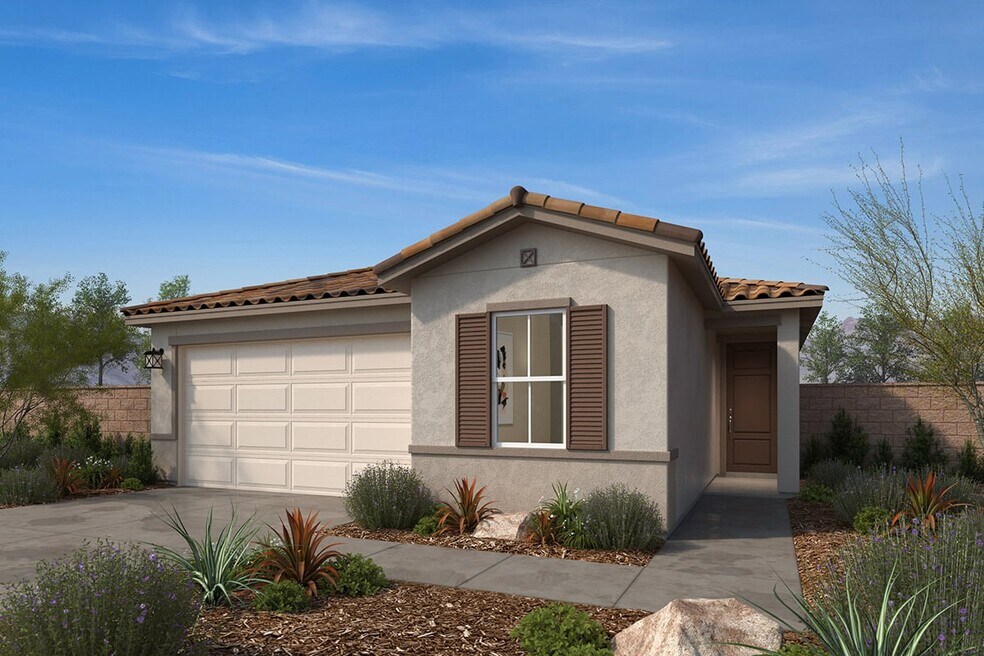
About This Floor Plan
* Extra storage space * Granite kitchen countertops * Engineered stone bath countertops * LED fixtures * Thermofoil cabinets with brushed satin nickel knobs * Stainless steel appliances * Front porch * Kitchen island * Den * Solar energy system * Kitchen USB charging port * ENERGY STAR certified home * Outdoor recreation nearby * Easy public transportation * Hiking trails nearby * Commuter-friendly location * Close to medical facilities * Near entertainment and leisure
Sales Office
Hours
| Monday | 1:00 PM - 6:00 PM |
| Tuesday - Sunday | 10:00 AM - 6:00 PM |
Sales Team
Marcy Pekar and Amanda Moore
Office Address
1243 Trojan Ct
Perris, CA 92571
Driving Directions
Home Details
Home Type
- Single Family
Lot Details
- Minimum 4,833 Sq Ft Lot
- Minimum 45 Ft Wide Lot
Parking
- 2 Car Attached Garage
- Front Facing Garage
Home Design
- New Construction
Interior Spaces
- 1,850 Sq Ft Home
- 1-Story Property
- Vaulted Ceiling
- Great Room
- Den
- Smart Thermostat
Kitchen
- Breakfast Bar
- Walk-In Pantry
- Built-In Range
- Range Hood
- Built-In Microwave
- ENERGY STAR Qualified Dishwasher
- Dishwasher
- Stainless Steel Appliances
- Kitchen Island
- Granite Countertops
- Granite Backsplash
- White Kitchen Cabinets
- Raised Panel Cabinets
- Disposal
Flooring
- Carpet
- Vinyl
Bedrooms and Bathrooms
- 3-4 Bedrooms
- Primary Bedroom Suite
- Walk-In Closet
- 2 Full Bathrooms
- Double Vanity
- Private Water Closet
- Bathtub with Shower
- Walk-in Shower
Laundry
- Laundry Room
- Laundry on main level
- Washer and Dryer Hookup
Eco-Friendly Details
- Green Certified Home
- ENERGY STAR Certified Homes
- Watersense Fixture
Outdoor Features
- Porch
Utilities
- Central Heating and Cooling System
- High Speed Internet
- Cable TV Available
Community Details
Recreation
- Tennis Courts
- Baseball Field
- Soccer Field
- Community Basketball Court
- Pickleball Courts
- Park
- Dog Park
- Recreational Area
Additional Features
- No Home Owners Association
- Amenity Center
Map
Other Plans in Lenox at Park West
About the Builder
KB Home began in 1957 as Kaufman and Broad, founded by Eli Broad and Donald Kaufman, with a focus on making homeownership more affordable for first-time buyers. Today, the company builds personalized new homes and communities, with floor plans, design choices, energy- and water-efficient features, and smart-home options. KB Home also provides financing support through KBHS Home Loans and offers warranty coverage and customer care after move-in. The company remains one of the larger U.S. homebuilders and serves buyers across multiple markets in several states.
Frequently Asked Questions
How many homes are planned at Lenox at Park West
What are the HOA fees at Lenox at Park West?
How many floor plans are available at Lenox at Park West?
How many move-in ready homes are available at Lenox at Park West?
Nearby Homes
- 27392 Nuevo Rd
- 21500 Orange Creek Rd
- 27200 San Jacinto Ave
- 350 E San Jacinto Ave
- 350 E San Jacinto Ave
- 0 Dunlap Dr Unit IV25161119
- 3 California 74
- 27080 California 74
- 24657 California 74
- 0 23971 California 74
- 0 Dale St
- 0 W Bowen Rd
- 509 N D St
- 0 No Address Unit OC25048615
- 0 No Address Unit OC25266278
- 9 S G St
- 0 Redlands Ave Unit SW26063801
- 0 E 3rd St Unit RS26140623
- 0 W Third St
- 0 N Hwy 74 N Unit PW26016730
- Lenox at Park West
- Cypress at Park West
- Sage at Park West
- Botanica at Park West
- Rockridge
- Pacific Parkview
- Green Valley Ranch - Silverstone
- Green Valley Ranch - Amber Ridge
- Cimarron Ridge - Arbor
- Cimarron Ridge - Trellis
- Oakstone
- Cimarron Ridge - Trailview
- Legado - Sonrisa
- Legado - Tesoro
- Legado - Belleza
- Legado - Armonia
- Oak Shade at Shadow Mountain
- Cimarron Ridge - Meadows
- Heritage Village
- Estrella
Builder
Your Personal Tour Guide
Ask me questions while you tour the home.