
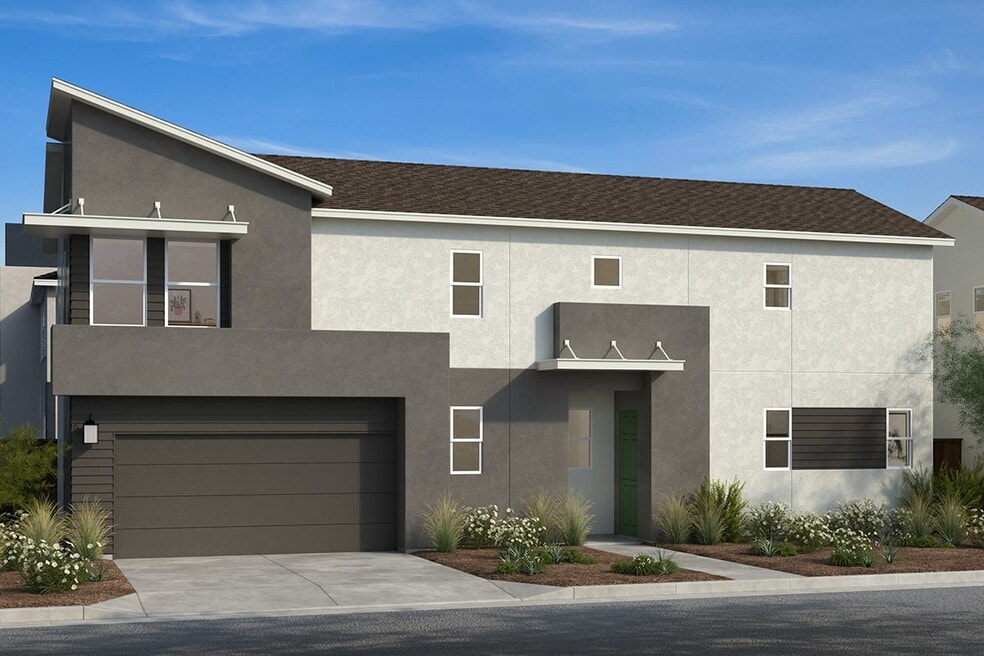
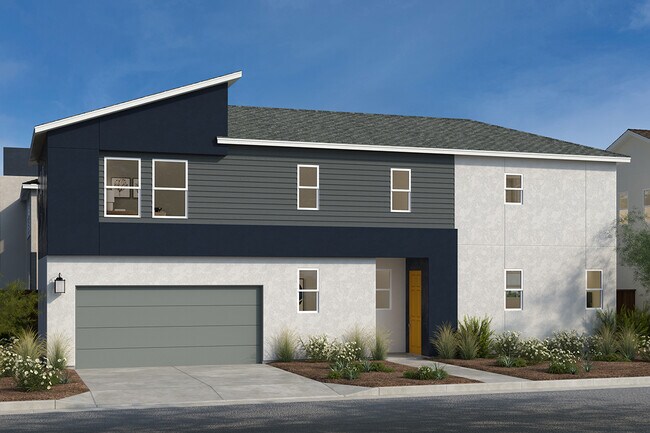
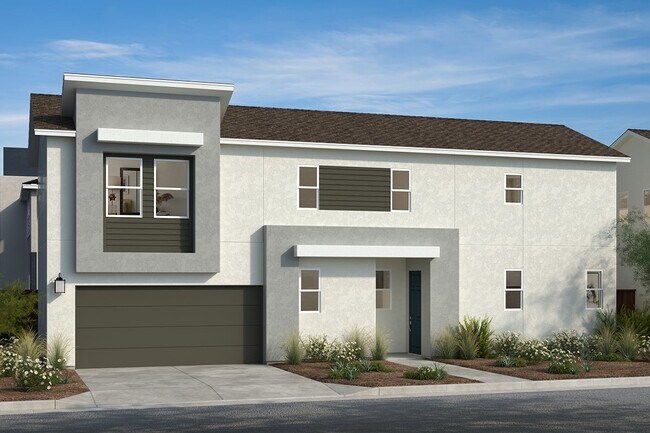
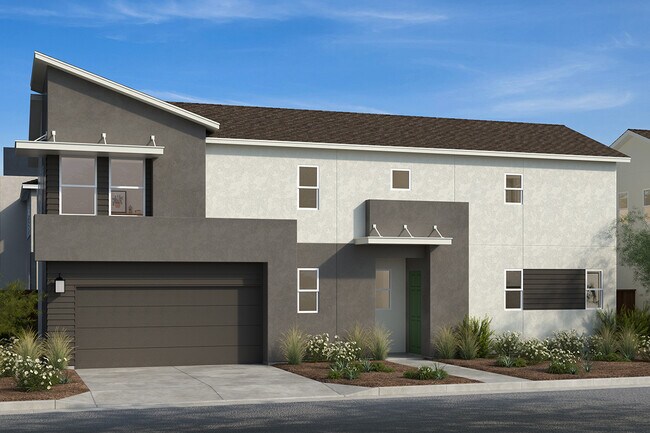

Verified badge confirms data from builder
Estimated payment starting at $3,420/month
Total Views
57,393
3 - 4
Beds
2.5
Baths
1,882
Sq Ft
$280
Price per Sq Ft
Highlights
- New Construction
- Solar Power System
- Solid Surface Bathroom Countertops
- Sunset Ranch Elementary Rated A
- ENERGY STAR Certified Homes
- Loft
About This Floor Plan
* Loft * Open kitchen overlooking large great room * Walk-in closet at primary bedroom * Quartz kitchen countertops * Powder bath * Upstairs laundry room * Open floor plan * Eat-in kitchen * Kitchen USB charging port * Smart thermostat * WaterSense labeled faucets * ENERGY STAR certified home * Master-planned community * Near top-rated schools * Close to family friendly parks * Close to golf courses * Commuter-friendly location * Great shopping nearby
Sales Office
Hours
| Monday | 2:00 PM - 6:00 PM |
| Tuesday - Sunday | 10:00 AM - 6:00 PM |
Sales Team
Melody Elskes
Office Address
1204 Ashera
Rocklin, CA 95765
Driving Directions
Home Details
Home Type
- Single Family
Lot Details
- Minimum 1,999 Sq Ft Lot
- Minimum 35 Ft Wide Lot
Parking
- 2 Car Attached Garage
- Front Facing Garage
Home Design
- New Construction
Interior Spaces
- 1,882 Sq Ft Home
- 2-Story Property
- ENERGY STAR Qualified Windows
- Formal Entry
- Great Room
- Loft
- Luxury Vinyl Plank Tile Flooring
- Smart Thermostat
Kitchen
- Breakfast Area or Nook
- Walk-In Pantry
- Built-In Oven
- Range Hood
- Built-In Microwave
- ENERGY STAR Qualified Dishwasher
- Kitchen Island
- Granite Countertops
- Quartz Countertops
- Granite Backsplash
Bedrooms and Bathrooms
- 3-4 Bedrooms
- Walk-In Closet
- Powder Room
- Solid Surface Bathroom Countertops
- Double Vanity
- Private Water Closet
- Bathtub with Shower
- Walk-in Shower
Laundry
- Laundry Room
- Laundry on upper level
- Washer and Dryer
Eco-Friendly Details
- Green Certified Home
- ENERGY STAR Certified Homes
- Solar Power System
Outdoor Features
- Front Porch
Community Details
Overview
- Property has a Home Owners Association
Recreation
- Baseball Field
- Community Playground
- Park
- Trails
Community Map
Map
Move In Ready Homes with this Plan
Other Plans in Westhaven at Whitney Ranch
About the Builder
KB Home began in 1957 as Kaufman and Broad, founded by Eli Broad and Donald Kaufman, with a focus on making homeownership more affordable for first-time buyers. Today, the company builds personalized new homes and communities, with floor plans, design choices, energy- and water-efficient features, and smart-home options. KB Home also provides financing support through KBHS Home Loans and offers warranty coverage and customer care after move-in. The company remains one of the larger U.S. homebuilders and serves buyers across multiple markets in several states.
Frequently Asked Questions
How many homes are planned at Westhaven at Whitney Ranch
How many floor plans are available at Westhaven at Whitney Ranch?
How many move-in ready homes are available at Westhaven at Whitney Ranch?
Nearby Homes
- 2596 Clubhouse Dr W
- 3962 Rawhide Rd
- 2048 Brave Hawk Loop
- 3508 Paseo Tranquilo
- 1550 Camino Verdera
- 1200 Creekside Ln
- 1701 Camino Verdera
- 0 Pine St Unit 226105254
- 1593 Camino Verdera
- 0 Independence Place
- 1100 Creekside Ln
- 0 Creekside Unit 223008458
- 5235 Pacific St
- 394 Lincoln Blvd
- 530 5th St
- 0 5th St
- 1001 Edwina Justus Unit Lot01
- 1026 Edwina Justus Unit Lot17
- 1021 Edwina Justus Unit Lot11
- 648 Riverside Vernon St
- Westhaven at Whitney Ranch
- Finale at Whitney Ranch
- Placer One - Aria at Placer One
- Placer One - Sonata at Placer One
- Velare at Twelve Bridges
- Tribute Pointe at Whitney Ranch
- Rose at Placer One
- Twelve Bridges - Millau Collection
- Ashford at Placer One
- Lily at Placer One
- Aurora Heights at Twelve Bridges
- Twelve Bridges - Rialto Collection
- Brighton at Placer One
- Cambridge at Placer One
- Bristol at Placer One
- Canterbury at Placer One
- Northfield at Placer One
- Deerfield at Placer One
- Glenfield at Placer One
- Liberty at Lincoln - Legacy
Builder
Your Personal Tour Guide
Ask me questions while you tour the home.