
Estimated payment starting at $3,246/month
Total Views
40,673
3
Beds
2
Baths
1,553
Sq Ft
$313
Price per Sq Ft
Highlights
- New Construction
- Great Room
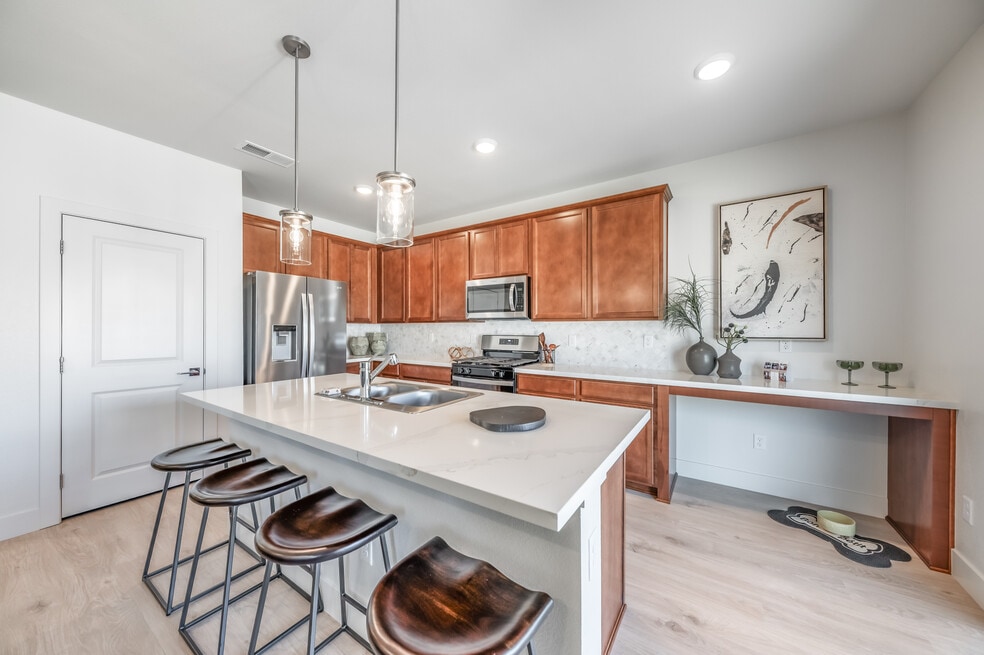
- Stainless Steel Appliances
- Primary Bedroom Suite
- Granite Countertops
- Porch
About This Floor Plan
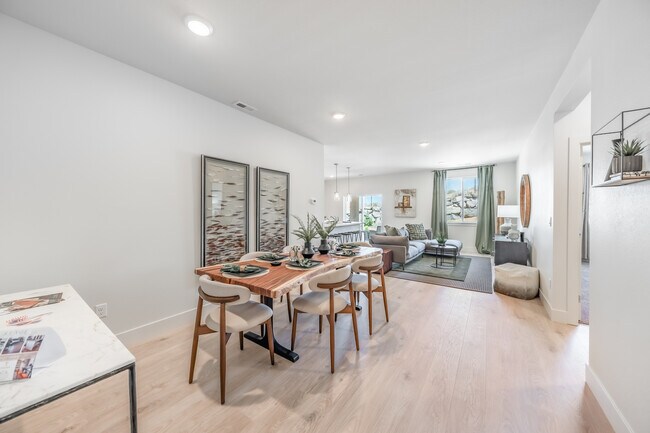
The Plan 2 by Desert Wind is available in the Mesa View community in Sun Valley, NV 89433, starting from $485,990. This design offers approximately 1,553 square feet and is available in Washoe County, with nearby schools such as Sun Valley Elementary School, Desert Skies Middle School, and Procter R Hug High School.
Sales Office
Hours
| Monday - Wednesday | 10:00 AM - 5:00 PM |
| Thursday - Friday | Closed |
| Saturday - Sunday | 10:00 AM - 5:00 PM |
Sales Team
Deanna Wiseman, License #S.48038
Office Address
735 Sun Mesa Dr
Sun Valley, NV 89433
Home Details
Home Type
- Single Family
HOA Fees
- $66 Monthly HOA Fees
Parking
- 2 Car Attached Garage
- Front Facing Garage
Taxes
- No Special Tax
Home Design
- New Construction
Interior Spaces
- 1,553 Sq Ft Home
- 1-Story Property
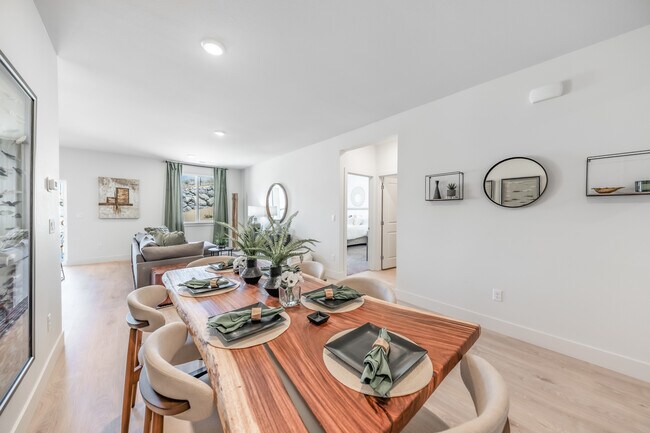
- Great Room
- Dining Area
- Carpet
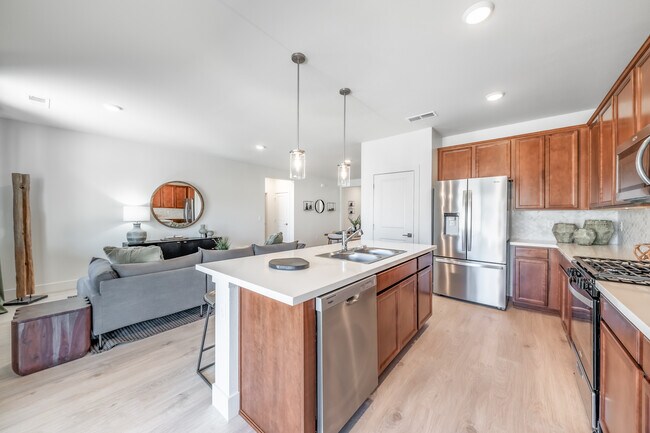
Kitchen
- Breakfast Bar
- Range Hood
- Dishwasher
- Stainless Steel Appliances
- Kitchen Island
- Granite Countertops
- Granite Backsplash
- Solid Wood Cabinet
- Disposal
Bedrooms and Bathrooms
- 3 Bedrooms
- Primary Bedroom Suite
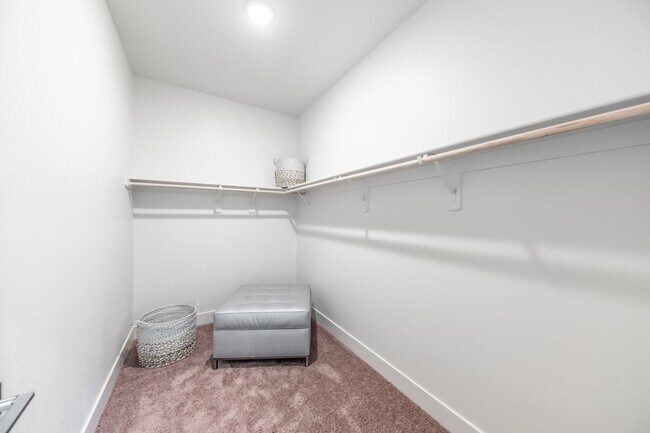
- Walk-In Closet
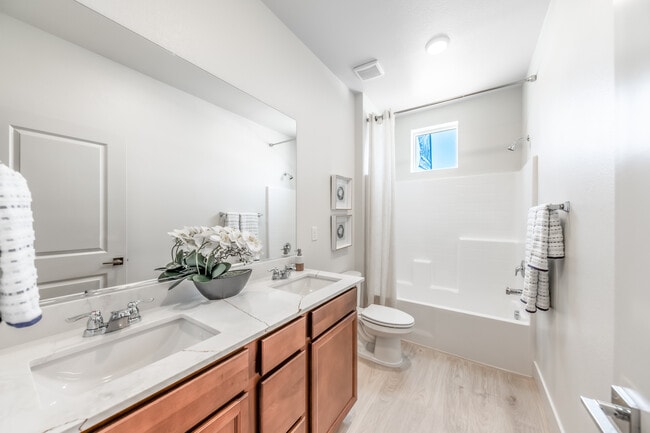
- 2 Full Bathrooms
- Private Water Closet
- Bathtub
- Walk-in Shower
Laundry
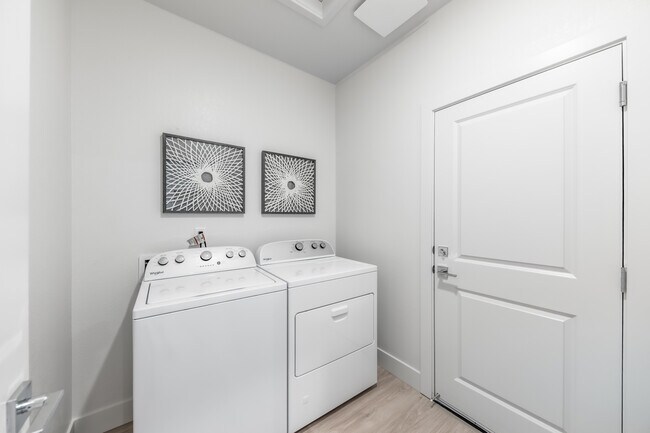
- Laundry Room
- Washer and Dryer Hookup
Additional Features
- Porch
- ENERGY STAR Qualified Water Heater
Community Details
Overview
- Association fees include ground maintenance
Recreation
- Park
Community Map
Map
Other Plans in Mesa View
About the Builder
At Desert Wind, they want you to live your best life. They believe the place you call home is where you will get the inspiration to do that. On whatever scale, whether it’s your city or your house, they are building to inspire you to live your best. They want to meet you where you are in life, designing spaces for living, spaces that allow you to connect with the people you love and be part of the community you live. They thoughtfully design every project to function the way you do, the way it makes sense, to inspire you to really live because they believe everyone deserves to live their best.
Frequently Asked Questions
How many homes are planned at Mesa View
What are the HOA fees at Mesa View?
How many floor plans are available at Mesa View?
How many move-in ready homes are available at Mesa View?
Nearby Homes
- 230 E 8th Ave
- 5991 Amargosa Dr
- 558 Quartz Ln
- 3614 Oakridge Dr
- 1472 Giannotti Dr
- 3638 Oakridge Dr
- 5475 Vista Terrace Ln
- 3589 E Golden Valley Rd
- 00 Clear Acre Ln
- 2305 Old Waverly Dr
- 3485 Rolling Ridge Rd
- 1606 Sagehen Ln
- 1010 12th St
- 2389 Tecumseh Way Unit 16
- 2397 Tecumseh Way
- 2419 Tecumseh Way
- 2065 Wedekind Rd
- 843 10th St
- 5835 Single Foot Ct
- 35 Tulip Ct
- Mesa View
- Ladera Ranch
- Stonebrook - Cordoba
- Stonebrook - Tavira
- Trailside
- The Heights
- Regency at Stonebrook - Glenridge Collection
- Regency at Stonebrook - Oakhill Collection
- Regency at Stonebrook - Sage Meadow Collection
- Regency at Stonebrook - Windsong Collection
- Golden Mesa Estates
- Silver Crossing
- Wolf Ridge
- Golden Eagle
- Sierra Vista
- Cinnamon Ridge
- Pine Street Townhomes
- Phoenix
- Harris Ranch - Willows
- Harris Ranch - Magnolia
Builder
Your Personal Tour Guide
Ask me questions while you tour the home.