


Verified badge confirms data from builder
Estimated payment starting at $5,179/month
Total Views
4,618
4
Beds
3
Baths
2,792
Sq Ft
$286
Price per Sq Ft
Highlights
- Lazy River
- Fitness Center
- Fishing
- JOYCE HALL EL Rated 9+
- New Construction
- Primary Bedroom Suite
About This Floor Plan
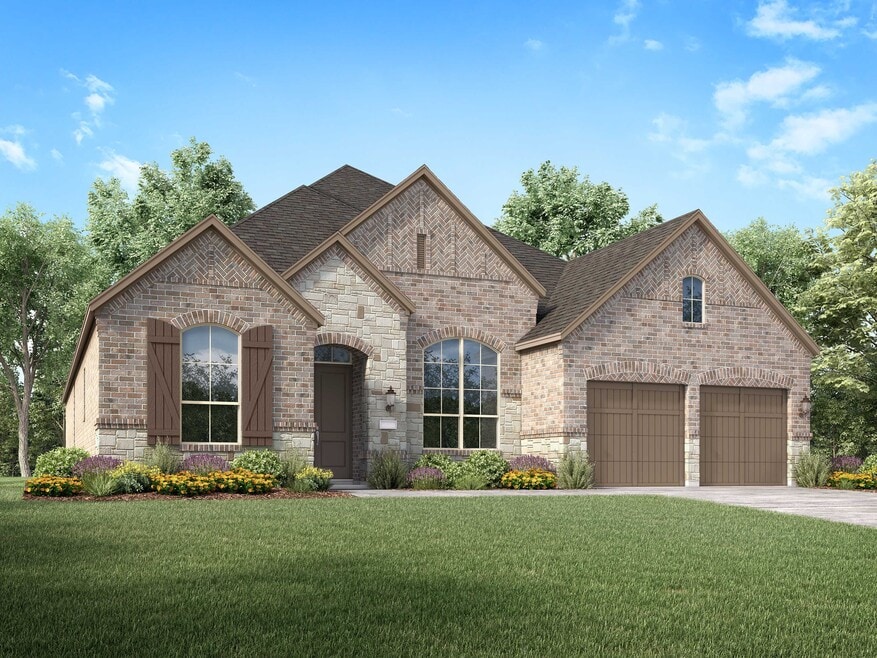
The 213 plan is a versatile single story home offering a blend of spaciousness and functionality. A spacious foyer leads to the study, that can be used as a designated work space or an oasis to enjoy a good book. Off to the left of the foyer is a secondary bedroom with its own private bath and walk-in closet, making it perfect for guests or multigenerational living. The heart of the home features a welcoming kitchen, overlooking the spacious living and dining areas, fostering an inviting atmosphere for gatherings and daily living. Expansive windows flood the space with natural light. A dedicated entertainment room offers the perfect spot for movie nights, gaming or relaxing with friends. Its strategic location allows for sound separation while still being easily accessible from the main living spaces. The primary suite is tucked away at the rear of the home, offering a private retreat that includes a luxurious ensuite bathroom and walk-in closet. An extended covered patio provides an ideal setting for outdoor relaxation and entertaining. For added convenience, the walk-in closet connects directly to the laundry room, which includes counter space and additional storage. Also towards the rear of the home are two additional secondary bedrooms that share a full bathroom located just off the main living and dining space-ideal for children, guests or a home office. Located just off the 3-car tandem garage, the built-in mud bench is the ideal drop zone for backpacks, shoes and bags-helping keep the rest of the home clutter-free. The laundry room includes counter space and room for extra storage or utility need.
Sales Office
Hours
| Monday - Saturday | 10:00 AM - 6:00 PM |
| Sunday | 12:00 PM - 6:00 PM |
Sales Team
Sia Mianab
Sia Mianab
Office Address
4001 Linear Dr
Prosper, TX 75078
Home Details
Home Type
- Single Family
Parking
- 3 Car Attached Garage
- Front Facing Garage
- Tandem Garage
Home Design
- New Construction
Interior Spaces
- 2,792 Sq Ft Home
- 1-Story Property
- Fireplace
- Family Room
- Living Room
- Dining Area
- Home Office
Kitchen
- Breakfast Bar
- Walk-In Pantry
- Built-In Range
- Built-In Microwave
- Dishwasher
- Kitchen Island
Bedrooms and Bathrooms
- 4 Bedrooms
- Primary Bedroom Suite
- Walk-In Closet
- 3 Full Bathrooms
- Primary bathroom on main floor
- Dual Vanity Sinks in Primary Bathroom
- Private Water Closet
- Freestanding Bathtub
- Bathtub with Shower
- Walk-in Shower
Laundry
- Laundry Room
- Laundry on main level
- Washer and Dryer Hookup
Utilities
- Central Heating and Cooling System
- High Speed Internet
- Cable TV Available
Additional Features
- Covered Patio or Porch
- Lawn
Community Details
Overview
- No Home Owners Association
- Community Lake
- Water Views Throughout Community
- Views Throughout Community
- Pond in Community
- Greenbelt
Amenities
- Community Fire Pit
- Community Barbecue Grill
- Clubhouse
- Event Center
- Community Center
- Amenity Center
Recreation
- Volleyball Courts
- Community Playground
- Fitness Center
- Exercise Course
- Lazy River
- Community Pool
- Fishing
- Fishing Allowed
- Park
- Bike Racetrack
- Ziplining
- Event Lawn
- Recreational Area
- Hiking Trails
- Trails
Community Map
Map
Other Plans in Mosaic - 60ft. lots
About the Builder
Highland Homes was founded in 1985 by brother and sister Rod Sanders and Jean Ann Brock. Thanks to Rod's keen business knowledge and Jean Ann's innovative approach to sales, marketing and architecture, 13 homes were sold in their first month during a historically tough real estate market. They quickly grew to become one of the top single-family homebuilders in the U.S.
Through it all, they've maintained the same commitment to quality, customer satisfaction and financial responsibility, as well as treating their talented team of associates as an extension of their family.
Frequently Asked Questions
How many homes are planned at Mosaic - 60ft. lots
What are the HOA fees at Mosaic - 60ft. lots?
How many floor plans are available at Mosaic - 60ft. lots?
Nearby Homes
- 4012 S Legacy Dr
- 3ac Old Dairy Farm Rd
- TBD Old Dairy Farm Rd
- 911 Loyola Dr
- 5985 Prairie Meadow Ln Unit 904
- 3094 W
- 2213 Pinner Crt Unit 40011221
- 9.485 Ac Fm-1385
- Lot 1 Cr 177 Rd
- 0000 Dallas North Tollway
- 5277 County Road 52
- 000 E 5th St
- 4295 S Preston Rd
- 302 N Parvin St
- TBD E 2nd St
- 1.018acres TBD Golden Ranch Dr
- 00 E Broadway St
- 0000 US Highway 380
- 241 S Preston Rd
- 8280 Falcon Ct
- Mosaic - Artisan Series - 60' Lots
- Mosaic - Artisan Series - 50' Lots
- Mosaic - Mosaic Townhomes
- Mosaic
- Mosaic - 70' Lots
- Mosaic - 70ft. lots
- Mosaic
- Mosaic - 60ft. lots
- Mosaic - 50'
- Mosaic - 40ft. lots
- Bent Tree Meadows
- Grand Oaks
- Grand Oaks at Green Meadows - 50'
- Park Place
- Green Meadows - Grand Oaks 60's
- Green Meadows
- Green Meadows - Premier
- Green Meadows - Classic
- Prosper Ridge
- Green Meadows
Builder
Your Personal Tour Guide
Ask me questions while you tour the home.