
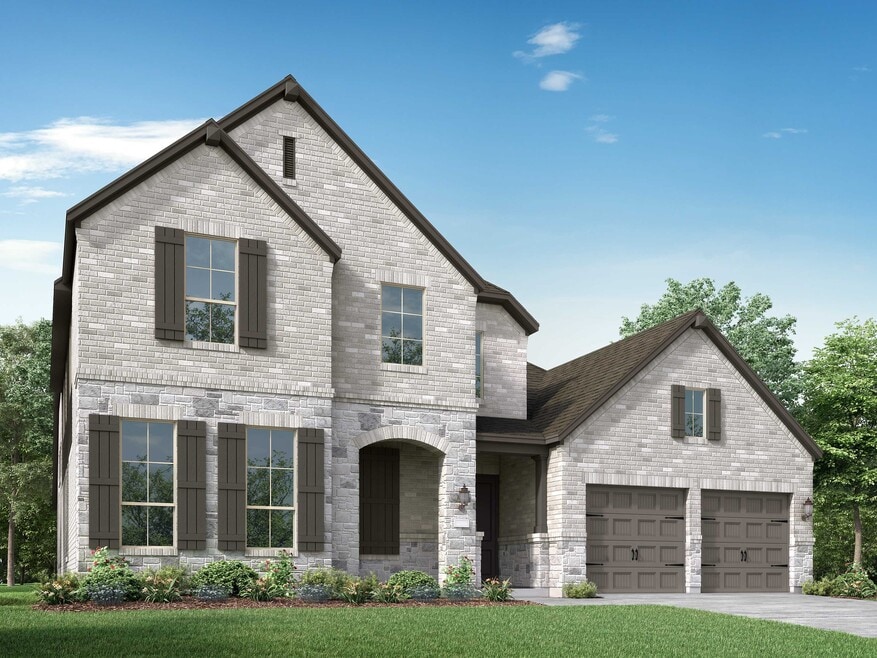


NEW CONSTRUCTION
BUILDER INCENTIVES
Estimated payment starting at $5,001/month
Total Views
27,774
4 - 6
Beds
3
Baths
3,979
Sq Ft
$194
Price per Sq Ft
Highlights
- Fitness Center
- Home Theater
- Primary Bedroom Suite
- Florence Campbell Elementary School Rated A
- New Construction
- Community Lake
About This Floor Plan
Welcome to the 224 plan. This two-story floor plan combines functionality with style, featuring four bedrooms and three full bathrooms. The first floor is perfect for entertaining and daily living, with an entertainment room and two dining areas—one formal and one for everyday use. The modern kitchen seamlessly connects to the family room, creating a welcoming space for gatherings. The private primary suite offers a serene retreat with an ensuite bathroom. A study at the back of the home provides a quiet space for work or relaxation, and a three-car tandem garage offers ample storage and parking. Upstairs, you'll find a spacious game room, a versatile lifestyle room, and two additional bedrooms with access to a full bathroom, making this home ideal for modern living.
Builder Incentives
Sales Office
Hours
| Monday - Saturday | 10:00 AM - 6:00 PM |
| Sunday | 12:00 PM - 6:00 PM |
Sales Team
Glenn Thibodeaux
Office Address
653 Barrel Oak Dr
League City, TX 77546
Driving Directions
Home Details
Home Type
- Single Family
Parking
- 3 Car Attached Garage
- Front Facing Garage
Home Design
- New Construction
Interior Spaces
- 3,979 Sq Ft Home
- 2-Story Property
- Vaulted Ceiling
- Mud Room
- Formal Entry
- Formal Dining Room
- Home Theater
- Home Office
- Game Room
Kitchen
- Breakfast Area or Nook
- Eat-In Kitchen
- Breakfast Bar
- Built-In Range
- Built-In Microwave
- Dishwasher
- Kitchen Island
Bedrooms and Bathrooms
- 4-6 Bedrooms
- Main Floor Bedroom
- Primary Bedroom Suite
- Dual Closets
- Walk-In Closet
- 3 Full Bathrooms
- Primary bathroom on main floor
- Split Vanities
- Secondary Bathroom Double Sinks
- Dual Vanity Sinks in Primary Bathroom
- Private Water Closet
- Bathtub with Shower
- Walk-in Shower
Laundry
- Laundry Room
- Laundry on main level
Utilities
- Central Heating and Cooling System
- High Speed Internet
- Cable TV Available
Additional Features
- No Interior Steps
- Covered Patio or Porch
- Lawn
Community Details
Overview
- Community Lake
- Pond in Community
- Greenbelt
Amenities
- Clubhouse
- Community Center
Recreation
- Community Basketball Court
- Sport Court
- Community Playground
- Fitness Center
- Lap or Exercise Community Pool
- Splash Pad
- Park
- Dog Park
- Trails
Map
Move In Ready Homes with this Plan
Other Plans in Legacy
About the Builder
Highland Homes was founded in 1985 by brother and sister Rod Sanders and Jean Ann Brock. Thanks to Rod's keen business knowledge and Jean Ann's innovative approach to sales, marketing and architecture, 13 homes were sold in their first month during a historically tough real estate market. They quickly grew to become one of the top single-family homebuilders in the U.S.
Through it all, they've maintained the same commitment to quality, customer satisfaction and financial responsibility, as well as treating their talented team of associates as an extension of their family.
Frequently Asked Questions
How many homes are planned at Legacy
How many floor plans are available at Legacy?
How many move-in ready homes are available at Legacy?
Nearby Homes
- 7114 Frio Dr
- 2304 Old Rd
- 2319 S Friendswood Dr
- 2316 S Friendswood Dr
- 2300 S Friendswood Dr
- 0 Schulte Ln Unit 37538924
- 3003 Pasture Ln
- 3005 Pasture Ln
- 3730 San Marco Ln
- 1405 Greenbriar
- 3429 Horseshoe Trail Rd
- 3522 Wild Mustang St
- 3207 W Parkwood Ave
- 2433 Barton Creek Trail Dr
- 30 Ellis Rd
- 0 Bryant Ln Unit 8070102
- 0 Hollier Rd
- 4806 Lost Creek Ln
- 19648 Chigger Creek Dr
- 2082 Wilderness Trail
- Legacy
- Legacy
- Legacy
- Legacy
- Legacy - 65'
- Legacy
- Legacy
- Legacy - 50'
- Legacy
- Westwood
- Westland Ranch
- Westland Ranch - 50ft
- Westland Ranch - 60' Homesites
- Westland Ranch - 60ft
- Westland Ranch - 60' Homesites
- Westland Ranch
- Westland Ranch - 50' Homesites
- Lakes at Westland Ranch
- Friendswood Trails - 70' Homesites
- Bristol & Coastline Collections at Samara
Builder
Your Personal Tour Guide
Ask me questions while you tour the home.