


Verified badge confirms data from builder
Estimated payment starting at $5,081/month
Total Views
14,205
4
Beds
3
Baths
2,285
Sq Ft
$342
Price per Sq Ft
Highlights
- New Construction
- Solar Power System
- High Ceiling
- Joseph Kerr Middle School Rated A-
- Marble Bathroom Countertops
- Great Room
About This Floor Plan
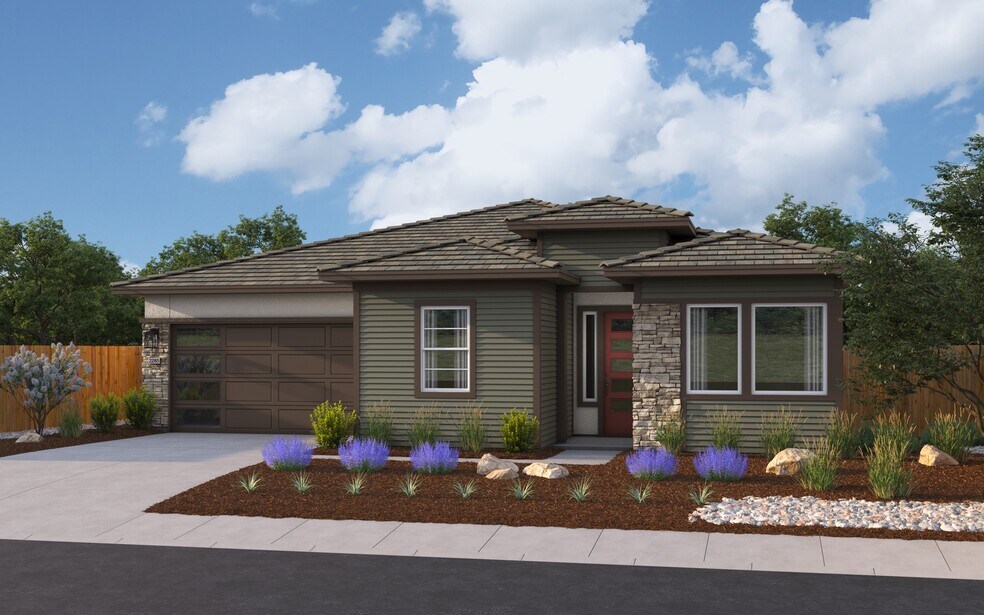
Step into sophistication and functionality with Elliott Homes' Plan 2285, a meticulously crafted single-level home that seamlessly blends modern design with the convenience every family craves. Boasting 4 bedrooms and 3 bathrooms sprawled across 2,285 square feet, this plan is an embodiment of thoughtful living, where every detail is designed to enhance your daily life.As you explore this exquisite home, the well-thought-out design becomes evident, emphasizing both relaxation and entertainment. Four bedrooms grace the home, with three traditional bedrooms at the front, each adorned with its own walk-in closeta perfect arrangement for kids, guests or transformative spaces to suit your lifestyle. The heart of the home revolves around a spacious kitchen featuring ample counter space, cabinetry and a large island that seamlessly connects to the cozy great room and a charming dining room. This open-concept design fosters a sense of togethernessallowing for easy flow between living and entertaining spaces. The master suite, a private retreat tucked away for ultimate tranquility, is complete with an incredible bathroom and walk-in closetoffering a peaceful escape within the comfort of your own home.Completing the allure of Plan 2285 is a large utility room designed to make laundry days a breeze and a three-car tandem garage for convenience and additional storage. Step outside to a back-covered patio, inviting you to extend your living space outdoors, whether it's for a quiet evening or a vibrant gathering.
Sales Office
Hours
| Monday | 12:00 PM - 6:00 PM |
| Thursday - Sunday | 10:00 AM - 6:00 PM |
Sales Team
Kelsie Crawford-Hermann
Office Address
9106 Elliott Springs Dr
Elk Grove, CA 95624
Home Details
Home Type
- Single Family
Lot Details
- Landscaped
- Sprinkler System
Parking
- 3 Car Attached Garage
- Front Facing Garage
Home Design
- New Construction
Interior Spaces
- 2,285 Sq Ft Home
- 1-Story Property
- High Ceiling
- Ceiling Fan
- Double Pane Windows
- Smart Doorbell
- Great Room
- Combination Kitchen and Dining Room
Kitchen
- Built-In Oven
- Cooktop
- Range Hood
- Built-In Microwave
- Dishwasher
- Stainless Steel Appliances
- Kitchen Island
- Granite Countertops
- Quartz Countertops
- Tiled Backsplash
- Shaker Cabinets
- Under Cabinet Lighting
Flooring
- Carpet
- Laminate
Bedrooms and Bathrooms
- 4 Bedrooms
- Walk-In Closet
- 3 Full Bathrooms
- Marble Bathroom Countertops
- Private Water Closet
- Walk-in Shower
- Ceramic Tile in Bathrooms
Laundry
- Laundry Room
- Washer and Dryer Hookup
Home Security
- Home Security System
- Smart Thermostat
Utilities
- Air Conditioning
- Central Heating
- Smart Home Wiring
- Wi-Fi Available
- Cable TV Available
Additional Features
- Solar Power System
- Covered Patio or Porch
Community Details
Overview
- No Home Owners Association
- Greenbelt
Recreation
- Park
Map
Other Plans in Elliott Springs - Cascade
About the Builder
Founded by Harry Elliott in 1914, Elliott Homes has built more than 25,000 single-family homes throughout California and Arizona — creating sought-after communities in desirable neighborhoods for over 100 years. As a fourth-generation privately-owned builder, the Elliott Homes team understands the importance of family and how much of an impact your home can have on life. Constantly adapting to industry changes and shifts in best practices, homeowners can rest assured that their Elliott Home will be built to the highest standards of quality, craftsmanship and safety.
Frequently Asked Questions
How many homes are planned at Elliott Springs - Cascade
What are the HOA fees at Elliott Springs - Cascade?
How many floor plans are available at Elliott Springs - Cascade?
How many move-in ready homes are available at Elliott Springs - Cascade?
Nearby Homes
- 8721 Penta Way
- 8631 Evian Ct
- 9353 Sheba Cir
- 9357 Sheba Cir
- 9365 Sheba Cir
- 9361 Sheba Cir
- 9739 Sheldon Rd
- 8580 Bradshaw Rd
- 0 Justamere Ln Unit 226067376
- 0 Bond Rd
- 8240 Elk Grove Florin Rd
- 8907 Sheldon Terrace Ln
- 0 Calvine Rd Unit 225150022
- 8833 Stratham Way
- 0 Lotz Pkwy
- 0 Lotz Pkwy
- 8645-B Carlisle Ave
- 0 E Stockton Blvd Unit ML82022099
- 0 E Stockton Blvd Unit 226094553
- 8645 Carlisle Ave
- Elliott Springs - Cascade
- Elliott Springs - Laurel
- Hamilton Park
- Long Meadow
- Esplanade at Madeira Ranch - Classics Collection
- The Grove - Fairfax
- Esplanade at Madeira Ranch - Estates Collection
- Esplanade at Madeira Ranch - Premiers Collection
- Courtyards at Cotton Lane
- Orchard at Madeira Ranch
- Camellia Place
- The Grove - Westbourne
- Cherry Knolls
- The Lilly Community
- Poppy Meadows - Primrose
- Poppy Meadows - Marigold
- The Grove - Highland
- Arbor Ranch - Symphony
- Arbor Ranch - Lyric
- Vinterra
Builder
Your Personal Tour Guide
Ask me questions while you tour the home.