


Verified badge confirms data from builder
Estimated payment starting at $6,290/month
Total Views
6,326
3
Beds
2.5
Baths
2,360
Sq Ft
$396
Price per Sq Ft
Highlights
- New Construction
- Built-In Refrigerator
- High Ceiling
- Primary Bedroom Suite
- Marble Bathroom Countertops
- Great Room
About This Floor Plan
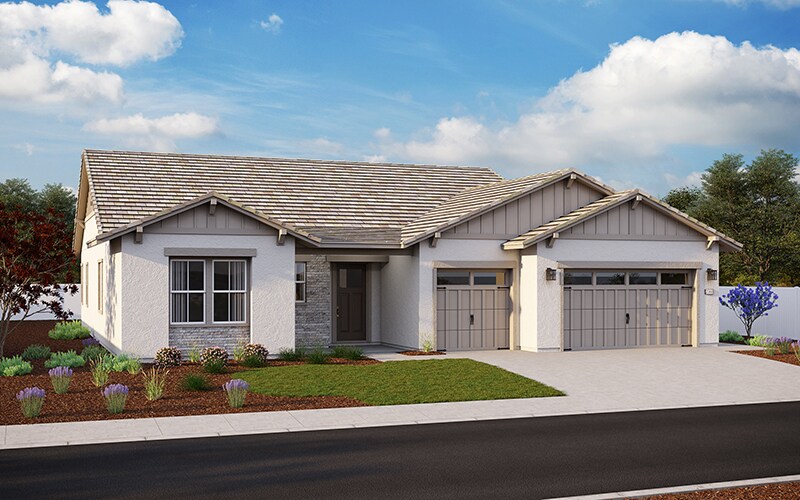
Find everything you need from a home on a single level with Plan 2360. This functional floor plan welcomes you in through the front door off the covered porch or through the laundry room from the attached three-car garage. Off the entryway, youll find built-in cabinetry, a coat closet, and half bathroom. Down the hall are two bedrooms, each with its own walk-in closet, and a shared full bathroom with two sinks. The living space will meet all of your open-concept dreams, with a combined dining area, gourmet kitchenfeaturing a large island with seating and a pantryand a great room with an impressive fireplace. Enjoy the view of your covered back patio from the living area, then make your way to the private master suite, complete with a walk-in closet and spacious master bathroom.
Sales Office
All tours are by appointment only. Please contact sales office to schedule.
Sales Team
Juliana Garcia
Office Address
2036 Pinehurst Dr
Lincoln, CA 95648
Home Details
Home Type
- Single Family
Lot Details
- Minimum 5,157 Sq Ft Lot
- Minimum 37 Ft Wide Lot
- Fenced Yard
- Landscaped
- Sprinkler System
HOA Fees
- $228 Monthly HOA Fees
Parking
- 3 Car Attached Garage
- Front Facing Garage
Home Design
- New Construction
- Spray Foam Insulation
Interior Spaces
- 2,360 Sq Ft Home
- 1-Story Property
- High Ceiling
- Ceiling Fan
- Electric Fireplace
- Double Pane Windows
- Smart Doorbell
- Great Room
- Dining Area
Kitchen
- Breakfast Bar
- LG Double Oven
- Range Hood
- LG Gas ENERGY STAR Range
- LG Built-In Microwave
- Built-In Refrigerator
- Stainless Steel Appliances
- Kitchen Island
- Granite Countertops
- Quartz Countertops
- Tiled Backsplash
- Shaker Cabinets
- Under Cabinet Lighting
- Disposal
Flooring
- Carpet
- Laminate
Bedrooms and Bathrooms
- 3 Bedrooms
- Primary Bedroom Suite
- Walk-In Closet
- Powder Room
- Marble Bathroom Countertops
- Secondary Bathroom Double Sinks
- Dual Vanity Sinks in Primary Bathroom
- Private Water Closet
- Bathtub with Shower
- Walk-in Shower
- Ceramic Tile in Bathrooms
Laundry
- Laundry Room
- Laundry on main level
Home Security
- Home Security System
- Smart Lights or Controls
- Smart Thermostat
Utilities
- Central Heating and Cooling System
- SEER Rated 13-15 Air Conditioning Units
- Smart Home Wiring
- ENERGY STAR Qualified Water Heater
- Wi-Fi Available
- Cable TV Available
Additional Features
- Energy-Efficient Insulation
- Covered Patio or Porch
Community Details
Recreation
- Community Playground
- Park
- Trails
Community Map
Map
Move In Ready Homes with this Plan
-
3056 Grindstone Dr
$933,950
- 3 Beds
- 2.5 Baths
- 2,360 Sq Ft
- 5,156 Sq Ft
- Available Now
Other Plans in Turkey Creek Estates
About the Builder
Founded by Harry Elliott in 1914, Elliott Homes has built more than 25,000 single-family homes throughout California and Arizona — creating sought-after communities in desirable neighborhoods for over 100 years. As a fourth-generation privately-owned builder, the Elliott Homes team understands the importance of family and how much of an impact your home can have on life. Constantly adapting to industry changes and shifts in best practices, homeowners can rest assured that their Elliott Home will be built to the highest standards of quality, craftsmanship and safety.
Frequently Asked Questions
How many homes are planned at Turkey Creek Estates
What are the HOA fees at Turkey Creek Estates?
How many floor plans are available at Turkey Creek Estates?
How many move-in ready homes are available at Turkey Creek Estates?
Nearby Homes
- 1285 Fruitvale Rd
- 1325 Fruitvale Rd
- 1305 Fruitvale Rd
- 530 5th St
- 394 Lincoln Blvd
- 265 Grapevine Ravine Ln
- 3508 Paseo Tranquilo
- 1550 Camino Verdera
- 1593 Camino Verdera
- 0 5th St
- 1701 Camino Verdera
- 0 Creekside Unit 223008458
- 1100 Creekside Ln
- 1200 Creekside Ln
- 725 W Wise Rd
- 5545 Garden Bar Rd
- 6545 Garden Bar Rd
- 0 Chili Hill Rd
- 2596 Clubhouse Dr W
- 6540 Virginiatown Rd Unit 30
- Turkey Creek Estates
- Esplanade at Turkey Creek - Cottages
- Esplanade at Turkey Creek - Premiers
- Esplanade at Turkey Creek - Classics
- Hidden Hills - Laurels Collection
- Esplanade at Turkey Creek - Estates
- Hidden Hills - Madrone Collection
- Hidden Hills - Aspen Collection
- Cresleigh Havenwood
- Toll Brothers at Bickford - Ridgeline
- Trilogy Bickford Freedom 50 Collection
- Trilogy Bickford Freedom 40 Collection
- Trilogy Bickford Freedom 60 Collection
- Trilogy Bickford Freedom 45 Collection
- Toll Brothers at Bickford - Hillside
- Aurora Heights at Twelve Bridges
- Velare at Twelve Bridges
- Twelve Bridges - Rialto Collection
- Twelve Bridges - Millau Collection
- Jasper
Builder
Your Personal Tour Guide
Ask me questions while you tour the home.