



NEW CONSTRUCTION
BUILDER INCENTIVES
Verified badge confirms data from builder
Estimated payment starting at $5,380/month
Total Views
24,609
4
Beds
3
Baths
3,104
Sq Ft
$275
Price per Sq Ft
Highlights
- New Construction
- Private Pool
- Views Throughout Community
- Tarvin Elementary School Rated 10
- Primary Bedroom Suite
- Mud Room
About This Floor Plan
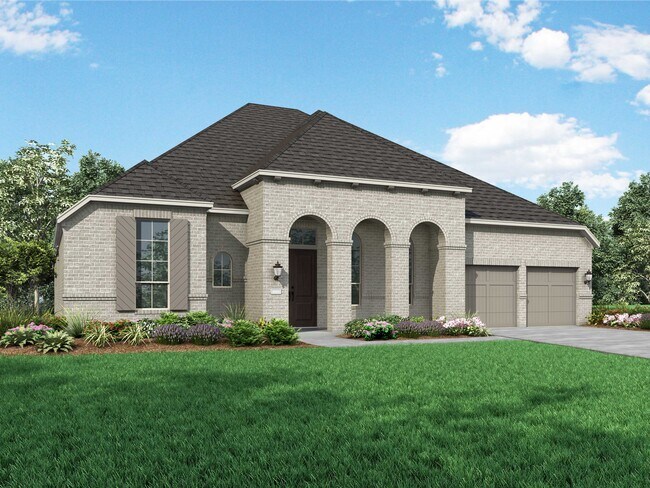
Introducing the 272 Plan, a modern single-story home featuring 4 bedrooms, 3 bathrooms, and a 3-car tandem garage. The centrally located kitchen serves as the focal point, seamlessly connecting the entertainment room, family room, and lifestyle room for effortless gatherings. A dedicated study provides a quiet workspace, while the primary suite offers a private retreat at the back of the house. The 272 Plan combines comfort and functionality, ideal for a dynamic lifestyle.
Builder Incentives
Mortgage Rate Buy Down
4.5% 1st & 2nd year rate, 5.5% fixed rate years 3+ FHA/VA OR 5.75% fixed rate conventional loan OR up to $50K in flex cash on homes that can close by 10/31/26! Must contract between August 7 - September 7, 2026. Must finance with Highland Homeloans.
Sales Office
Hours
| Monday - Saturday | 10:00 AM - 6:00 PM |
| Sunday | 12:00 PM - 6:00 PM |
Sales Team
Branka Bogdanich
Office Address
1616 Jolie Rose Bnd
Leander, TX 78641
Driving Directions
Home Details
Home Type
- Single Family
Lot Details
- Minimum 8,999 Sq Ft Lot
- Minimum 70 Ft Wide Lot
Parking
- 3 Car Attached Garage
- Front Facing Garage
Home Design
- New Construction
- Patio Home
Interior Spaces
- 3,104 Sq Ft Home
- 1-Story Property
- Fireplace
- Mud Room
- Living Room
- Family or Dining Combination
- Home Office
- Flex Room
Kitchen
- Walk-In Pantry
- Kitchen Island
Bedrooms and Bathrooms
- 4 Bedrooms
- Primary Bedroom Suite
- Walk-In Closet
- Jack-and-Jill Bathroom
- Powder Room
- 3 Full Bathrooms
- Dual Sinks
- Bathtub
- Walk-in Shower
Outdoor Features
- Private Pool
- Patio
Builder Options and Upgrades
- Optional Finished Basement
Utilities
- Air Conditioning
- Central Heating
Community Details
Overview
- Views Throughout Community
- Pond in Community
Amenities
- Community Center
- Amenity Center
Recreation
- Community Playground
- Community Pool
- Park
- Hiking Trails
- Trails
Community Map
Map
Other Plans in Palmera Ridge - 70ft. lots
Plan History
| Date | Event | Price | List to Sale | Price per Sq Ft |
|---|---|---|---|---|
| 05/02/2026 05/02/26 | Price Changed | $852,990 | +0.4% | $275 / Sq Ft |
| 04/14/2026 04/14/26 | Price Changed | $849,990 | +0.6% | $274 / Sq Ft |
| 02/21/2026 02/21/26 | Price Changed | $844,990 | -5.6% | $272 / Sq Ft |
| 12/12/2025 12/12/25 | Price Changed | $894,990 | +0.6% | $288 / Sq Ft |
| 10/07/2025 10/07/25 | Price Changed | $889,990 | +2.1% | $287 / Sq Ft |
| 08/30/2025 08/30/25 | Price Changed | $871,990 | +0.3% | $281 / Sq Ft |
| 07/01/2025 07/01/25 | For Sale | $868,990 | -- | $280 / Sq Ft |
Source: Highland Homes
About the Builder
Highland Homes was founded in 1985 by brother and sister Rod Sanders and Jean Ann Brock. Thanks to Rod's keen business knowledge and Jean Ann's innovative approach to sales, marketing and architecture, 13 homes were sold in their first month during a historically tough real estate market. They quickly grew to become one of the top single-family homebuilders in the U.S.
Through it all, they've maintained the same commitment to quality, customer satisfaction and financial responsibility, as well as treating their talented team of associates as an extension of their family.
Frequently Asked Questions
How many homes are planned at Palmera Ridge - 70ft. lots
How many floor plans are available at Palmera Ridge - 70ft. lots?
How many move-in ready homes are available at Palmera Ridge - 70ft. lots?
Nearby Homes
- 2532 Rawhide Trail
- 2517 Gilmer Way
- 2552 Whittler Rd
- 1837 Donetto Dr
- 2545 Grullo Way
- 1824 Dandy Brush Dr
- 1836 Side Buster Trail
- 1813 Dandy Brush Dr
- 2701 Belly Wash Way
- 1836 Donetto Dr
- 1817 Donetto Dr
- 759 (Tract 2) Riva Ridge Rd
- 8750 Fm 2243
- 1317 Sweet Violet Dr
- 8750 Rm 2243
- 8750 Rm 2243 L
- TBD E Evans St
- 555 River Run
- 000 River Run
- 408 Hazelwood St Unit 116
- Palmera Ridge - 70ft. lots
- Palmera Ridge 80'
- Palmera Ridge 70'
- Palmera Ridge - 60ft. lots
- Palmera Ridge - 70'
- The Enclave at Bar W Ranch
- Bar W Ranch
- Bluffview Reserve - Presidential Series
- Bluffview Reserve
- River Bluff
- Northline
- Orchard Ridge
- Lively Ranch - Woodbridge Collection 3-Car
- Lively Ranch - Woodbridge Collection
- Lively Ranch - Classic Collection
- Morningstar
- Edgewood - Classic Series
- Morningstar - Reserve Collection
- Edgewood - Signature II Series
- Municipal Drive Townhomes
Builder
Your Personal Tour Guide
Ask me questions while you tour the home.