


Verified badge confirms data from builder
Estimated payment starting at $4,679/month
Total Views
61,101
5
Beds
3
Baths
2,874
Sq Ft
$250
Price per Sq Ft
Highlights
- New Construction
- Clubhouse
- Great Room
- Community Lake
- Vaulted Ceiling
- Community Pool
About This Floor Plan
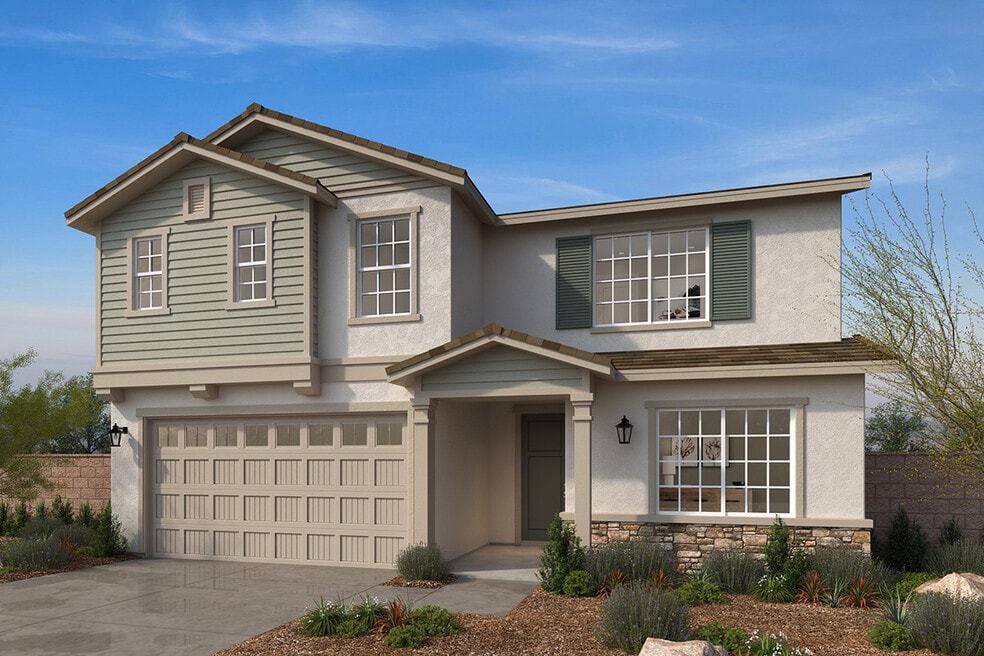
* Downstairs bedroom with full bath * Walk-in closet at primary bath * Satin nickel interior door hardware with antimicrobial technology * Walk-in shower at primary bath * Engineered stone bath countertops * Water-efficient front yard landscaping * Kitchen island * Loft * Spacious laundry room * Granite kitchen countertops * Solar energy system * ENERGY STAR certified home * Planned walking paths * Planned community center * Planned parks * Planned tot lot * Near local schools * Near popular restaurants
Sales Office
Hours
| Monday | 1:00 PM - 6:00 PM |
| Tuesday - Sunday | 10:00 AM - 6:00 PM |
Sales Team
Marcy Pekar and Amanda Moore
Office Address
29810 Bluelake Ln
Menifee, CA 92584
Driving Directions
Home Details
Home Type
- Single Family
Parking
- 2 Car Attached Garage
- Front Facing Garage
Home Design
- New Construction
Interior Spaces
- 2,874 Sq Ft Home
- 2-Story Property
- Vaulted Ceiling
- Formal Entry
- Great Room
- Open Floorplan
- Dining Area
Kitchen
- Breakfast Bar
- Walk-In Pantry
- Kitchen Island
Bedrooms and Bathrooms
- 5 Bedrooms
- Walk-In Closet
- 3 Full Bathrooms
- Double Vanity
- Private Water Closet
- Bathtub with Shower
- Walk-in Shower
Laundry
- Laundry Room
- Laundry on upper level
Additional Features
- Green Certified Home
- Front Porch
Community Details
Overview
- Property has a Home Owners Association
- Community Lake
Amenities
- Clubhouse
- Community Center
Recreation
- Community Pool
- Park
- Tot Lot
- Trails
Community Map
Map
Move In Ready Homes with this Plan
Other Plans in Nautical Cove - Gatsby
About the Builder
KB Home began in 1957 as Kaufman and Broad, founded by Eli Broad and Donald Kaufman, with a focus on making homeownership more affordable for first-time buyers. Today, the company builds personalized new homes and communities, with floor plans, design choices, energy- and water-efficient features, and smart-home options. KB Home also provides financing support through KBHS Home Loans and offers warranty coverage and customer care after move-in. The company remains one of the larger U.S. homebuilders and serves buyers across multiple markets in several states.
Frequently Asked Questions
How many homes are planned at Nautical Cove - Gatsby
How many floor plans are available at Nautical Cove - Gatsby?
How many move-in ready homes are available at Nautical Cove - Gatsby?
Nearby Homes
- 29409 Sugar Ct
- 0 Palomar Rd Unit IV26009099
- 0 Pacific Bluff St Unit SW26147055
- 2765 Briggs Rd
- 0 Antelope Rd
- 30825 Pony Express Dr
- 32430 Haleblian Rd
- 0 Haun Rd Unit 26782613
- 0 Haun Rd Unit SW26163794
- 5 Holland Rd
- 4 Holland Rd
- 0 Holland Canyon Hills Rd Unit SW22068780
- 27860 Garbani Rd
- 0 Wickered Rd Unit SW26066020
- 1 Wickerd Rd
- 0 Scott Rd Unit OC26032738
- 24585 Ennis St
- 0 Manzanita Rd Lot 17 Unit PTP2509147
- 0 Felswood Ave Unit OC26168653
- 0 Ennis Unit IG26001567
- Nautical Cove - Amelia
- Nautical Cove - Gatsby
- Banner Park - Heritage
- Banner Park - Crest
- Banner Park - Merit
- Willow Pointe at Canterwood
- Hudson at Canterwood
- Juniper at Canterwood
- Leon Ridge - Wilder
- Creekstone - Fairview
- Leon Ridge - Carson
- Sycamore at Canterwood
- Creekstone - Deerfield
- Meadowbrook at The Woods
- La Ventana
- Auburndale at The Woods
- Riverwalk Village at Town Center
- Quartz Trail
- Stone Creek - Summit
- Stone Creek - Crest
Builder
Your Personal Tour Guide
Ask me questions while you tour the home.