


Verified badge confirms data from builder
Estimated payment starting at $4,204/month
Total Views
38,750
3 - 4
Beds
2.5
Baths
2,327
Sq Ft
$269
Price per Sq Ft
Highlights
- New Construction
- Great Room
- Lawn
- Bonus Room
- Mud Room
- Walk-In Pantry
About This Floor Plan
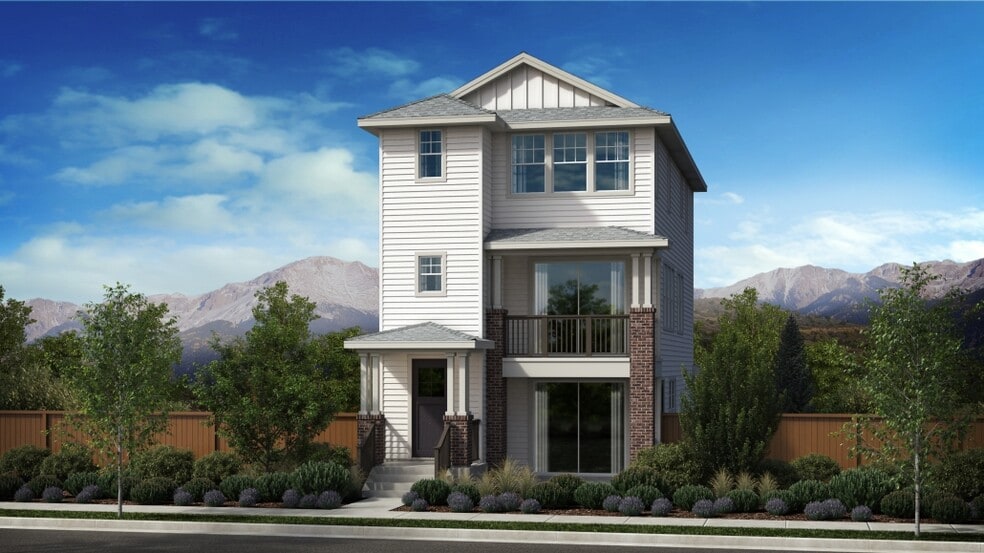
Always feel comfortable and at ease in your home. This beautiful floor plan has plenty of space for entertaining, relaxing, and recharging for the next day. Daily task will hardly feel routine when the main living area of your home is on the second floor. Take in the natural light and natural surroundings from a gorgeous open floor plan that offers easy access to the great room, dining room, and kitchen. Your family members can prepare dinner, work on homework at the table, and unwind from a long day of work all while easily talking to one another. Crafted for your satisfaction, the top floor is a personal space with an owner’s suite and two bedrooms located at the other end of the hall for extra privacy. Escape everyday to a retreat with an oversized walk-in closet and an optional soaking tub. And when it comes to entertaining, you can also head down to the lower floor. The bonus room there is ideal for a teen game room or home theater — or you can use it as a home gym, office, or any other space you can dream up.
Sales Office
Hours
| Monday - Sunday | 10:00 AM - 5:00 PM |
Sales Team
Lisse Barrett, License #RBS-87891
Office Address
805 Halfpipe St
Belgrade, MT 59714
Driving Directions
Home Details
Home Type
- Single Family
Lot Details
- Lawn
HOA Fees
- $150 Monthly HOA Fees
Parking
- 2 Car Attached Garage
- Rear-Facing Garage
Taxes
- No Special Improvements District Tax
- 1.00% Estimated Total Tax Rate
Home Design
- New Construction
Interior Spaces
- 2,327 Sq Ft Home
- 3-Story Property
- Recessed Lighting
- Mud Room
- Formal Entry
- Great Room
- Family or Dining Combination
- Bonus Room
Kitchen
- Walk-In Pantry
- Built-In Range
- Dishwasher
- Kitchen Island
Flooring
- Carpet
- Luxury Vinyl Plank Tile
Bedrooms and Bathrooms
- 3-4 Bedrooms
- Walk-In Closet
- Powder Room
- Dual Vanity Sinks in Primary Bathroom
- Private Water Closet
- Bathtub with Shower
- Walk-in Shower
Laundry
- Laundry Room
- Laundry on upper level
- Washer and Dryer Hookup
Outdoor Features
- Balcony
- Patio
- Porch
Utilities
- Central Heating and Cooling System
- High Speed Internet
Community Details
Overview
- Association fees include lawn maintenance, snow removal
Recreation
- Park
Community Map
Map
Other Plans in Prescott Ranch - Morgan Series
About the Builder
Bates Homes is a family-owned company that offers a positive homebuying experience with a strong emphasis on the homebuyer. The company’s team of specially qualified professionals works closely with clients from their first visit—whether in person or virtually—through to the presentation of the keys, and every step in between and beyond.
Frequently Asked Questions
How many homes are planned at Prescott Ranch - Morgan Series
What are the HOA fees at Prescott Ranch - Morgan Series?
Are there any type of special taxes or special assessments to consider at Prescott Ranch - Morgan Series?
What is the tax rate at Prescott Ranch - Morgan Series?
How many floor plans are available at Prescott Ranch - Morgan Series?
How many move-in ready homes are available at Prescott Ranch - Morgan Series?
Nearby Homes
- 2022 Windjammer Unit B
- 2022 Windjammer Unit A
- NHN Weaver Rd
- TBD New Ventures Dr
- 800 Colorado St
- 3961 Penwell Bridge Rd
- Lot 3 Baldy Mountain Ln
- TBD Ridgeway Thorpe Rd
- Lot 4 Stiles Ave
- Lot 3 Stiles Ave
- Lots 2-7 Stiles Ave
- Lot 6 Stiles Ave
- Lot 5 Stiles Ave
- Lot 2 Stiles Ave
- 0 Penwell Bridge Rd
- Lot 15 A TBD Riverway Rd
- 202 Fletching Unit B
- 1116 Idaho St
- TBD Frank Rd
- TBD Frank Rd Unit Block 2 Lot 8
Builder
Your Personal Tour Guide
Ask me questions while you tour the home.