
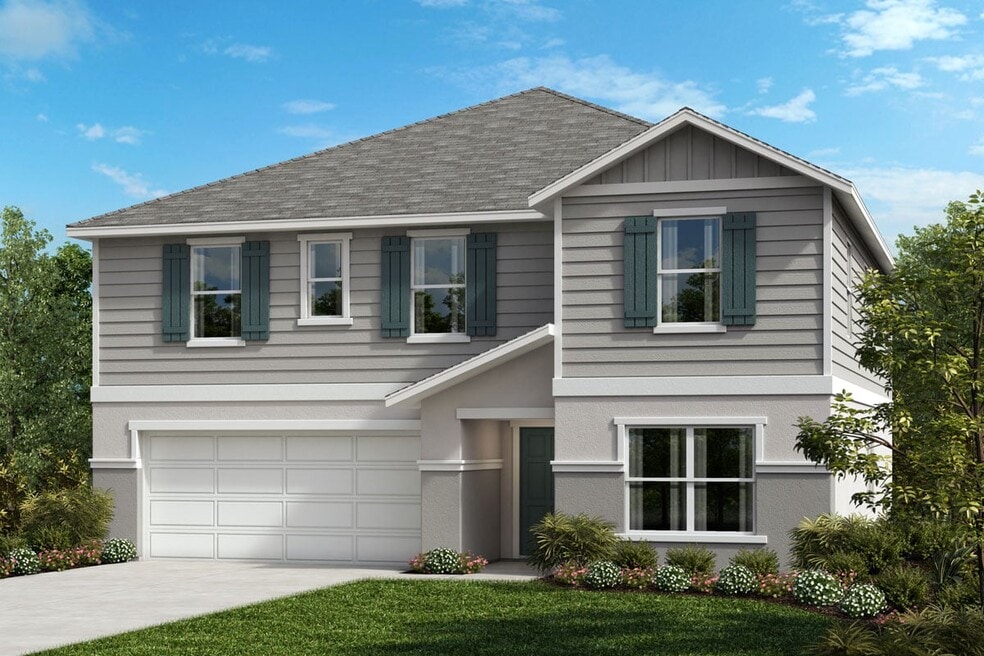
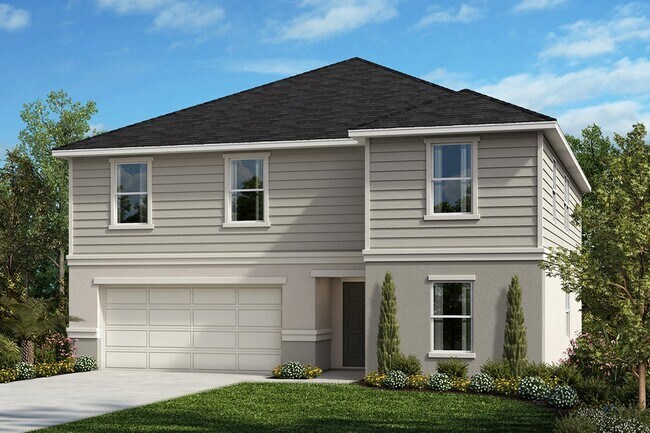
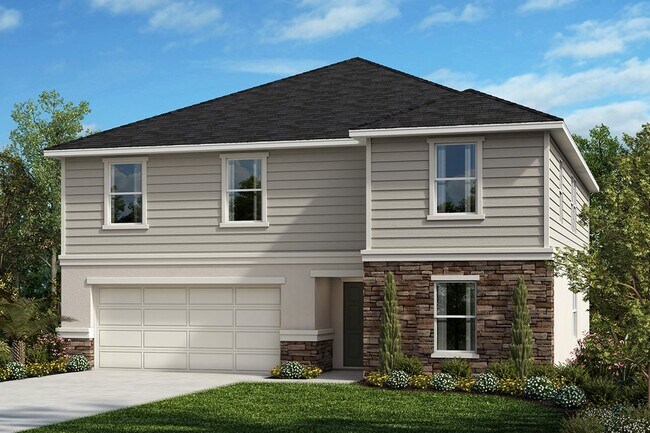
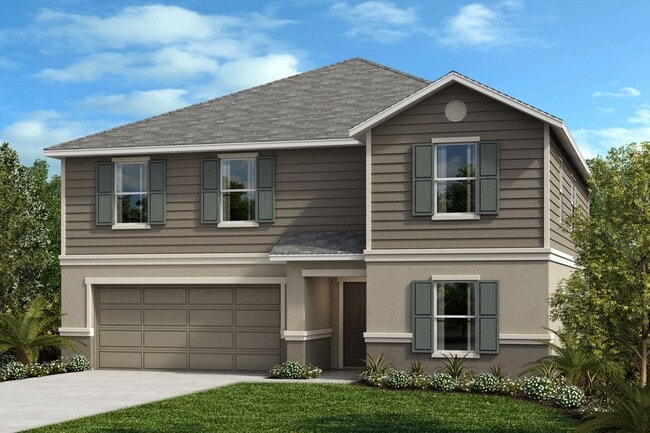
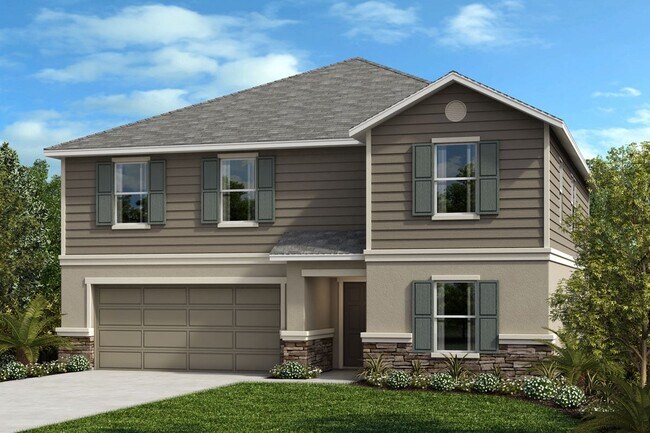
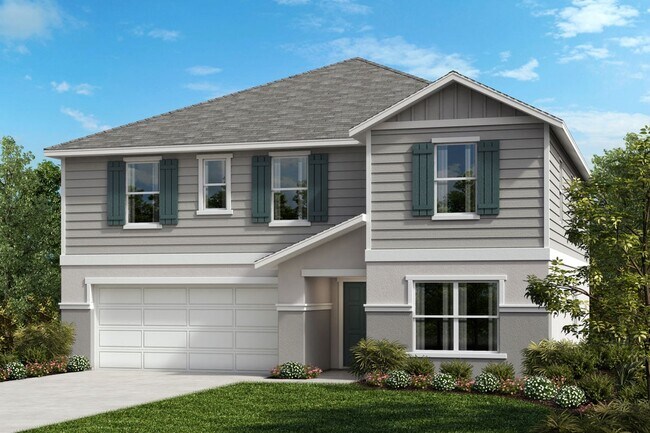
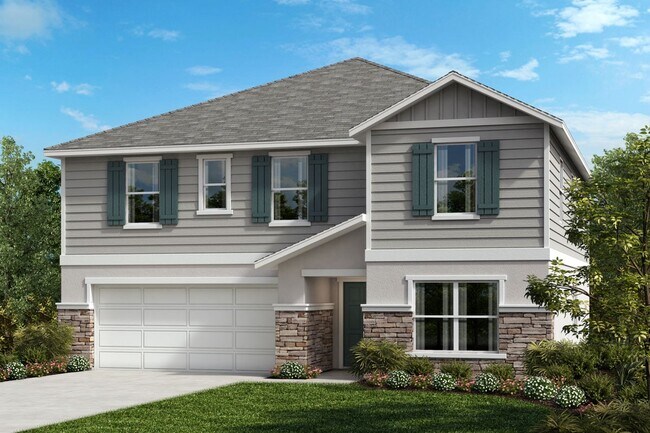
Verified badge confirms data from builder
Estimated payment starting at $2,028/month
Total Views
5,153
4 - 6
Beds
2.5
Baths
3,016
Sq Ft
$107
Price per Sq Ft
Highlights
- New Construction
- ENERGY STAR Certified Homes
- Pond in Community
- Primary Bedroom Suite
- Freestanding Bathtub
- Loft
About This Floor Plan
* Open kitchen overlooking great room * Mudroom off garage * Powder bath * Spacious upstairs laundry room * Walk-in closet at primary bedroom * Dual-sink vanity at primary bath * Spacious great room * Walk-in kitchen pantry * Den * Loft * Flex Space * ENERGY STAR certified home * Biking trails nearby * Close to family friendly parks * Outdoor recreation nearby * Near beautiful lakes * Commuter-friendly location * Close to golf courses
Sales Office
Hours
| Monday | 12:00 PM - 6:00 PM |
| Tuesday - Sunday | 10:00 AM - 6:00 PM |
Office Address
513 Mahogany Way
Lake Wales, FL 33898
Driving Directions
Home Details
Home Type
- Single Family
Lot Details
- Minimum 6,499 Sq Ft Lot
- Minimum 55 Ft Wide Lot
Parking
- 2 Car Attached Garage
- Front Facing Garage
Taxes
- No Community Development District Tax
Home Design
- New Construction
Interior Spaces
- 3,016 Sq Ft Home
- 2-Story Property
- Mud Room
- Great Room
- Den
- Loft
- Flex Room
- Walk-In Pantry
Bedrooms and Bathrooms
- 4-6 Bedrooms
- Primary Bedroom Suite
- Walk-In Closet
- Powder Room
- Dual Vanity Sinks in Primary Bathroom
- Freestanding Bathtub
- Bathtub
Laundry
- Laundry Room
- Laundry on upper level
Eco-Friendly Details
- Green Certified Home
- ENERGY STAR Certified Homes
Outdoor Features
- Front Porch
Community Details
- Pond in Community
Community Map
Map
Other Plans in Landings at Lake Mabel Loop
Plan History
| Date | Event | Price | List to Sale | Price per Sq Ft |
|---|---|---|---|---|
| 09/09/2026 09/09/26 | Price Changed | $321,490 | +2.2% | $107 / Sq Ft |
| 09/01/2026 09/01/26 | Price Changed | $314,490 | +1.0% | $104 / Sq Ft |
| 08/03/2026 08/03/26 | Price Changed | $311,490 | +1.6% | $103 / Sq Ft |
| 07/11/2026 07/11/26 | Price Changed | $306,490 | -3.2% | $102 / Sq Ft |
| 06/01/2026 06/01/26 | Price Changed | $316,490 | +1.6% | $105 / Sq Ft |
| 05/22/2026 05/22/26 | Price Changed | $311,490 | +3.3% | $103 / Sq Ft |
| 05/09/2026 05/09/26 | Price Changed | $301,490 | -2.3% | $100 / Sq Ft |
| 04/10/2026 04/10/26 | Price Changed | $308,490 | -3.1% | $102 / Sq Ft |
| 03/02/2026 03/02/26 | Price Changed | $318,490 | +1.6% | $106 / Sq Ft |
| 02/11/2026 02/11/26 | Price Changed | $313,490 | +1.6% | $104 / Sq Ft |
| 01/17/2026 01/17/26 | Price Changed | $308,490 | -3.1% | $102 / Sq Ft |
| 12/27/2025 12/27/25 | Price Changed | $318,490 | +1.0% | $106 / Sq Ft |
| 11/19/2025 11/19/25 | Price Changed | $315,490 | +1.6% | $105 / Sq Ft |
| 10/11/2025 10/11/25 | Price Changed | $310,490 | -1.6% | $103 / Sq Ft |
| 08/05/2025 08/05/25 | Price Changed | $315,490 | +1.6% | $105 / Sq Ft |
| 07/20/2025 07/20/25 | Price Changed | $310,490 | -10.8% | $103 / Sq Ft |
| 07/11/2025 07/11/25 | Price Changed | $347,990 | +12.1% | $115 / Sq Ft |
| 07/07/2025 07/07/25 | Price Changed | $310,490 | -10.8% | $103 / Sq Ft |
| 06/27/2025 06/27/25 | For Sale | $347,990 | -- | $115 / Sq Ft |
Source: KB Home
About the Builder
KB Home began in 1957 as Kaufman and Broad, founded by Eli Broad and Donald Kaufman, with a focus on making homeownership more affordable for first-time buyers. Today, the company builds personalized new homes and communities, with floor plans, design choices, energy- and water-efficient features, and smart-home options. KB Home also provides financing support through KBHS Home Loans and offers warranty coverage and customer care after move-in. The company remains one of the larger U.S. homebuilders and serves buyers across multiple markets in several states.
Frequently Asked Questions
How many homes are planned at Landings at Lake Mabel Loop
Are there any type of special taxes or special assessments to consider at Landings at Lake Mabel Loop?
How many floor plans are available at Landings at Lake Mabel Loop?
How many move-in ready homes are available at Landings at Lake Mabel Loop?
Nearby Homes
- 0 A T Race Rd Unit MFRL4964354
- 263 Edgewood Blvd
- 0 Bagley Rd
- 354 Edgewood Blvd
- 0 Edwards Rd Unit MFRP4933676
- 0 Lake View Ave Unit MFRO6353215
- 249 Hilltop Bloom Loop
- 504 E Main St
- 803 Folklore Ln
- N Scenic Highway (Sr 17)
- 0 Tindel Camp Rd Unit 24087836
- 0 Daniel St Unit MFRP4933485
- 0 Jennings Rd Unit A11986004
- 0 Fouse Ave
- 0 U S Highway 27 Unit MFRL4963320
- 4712 Brookshire Ct
- 0 Hartman Rd Unit MFRS5151514
- 222 Florida Ave
- 0 Lake Mabel Loop Rd Unit MFRS5156662
- 0 Timberlane Rd Unit MFRP4931462
- Landings at Lake Mabel Loop
- Woodland Ranch
- Woodland Ranch Estates
- Woodland Ranch Estates - Majors Collection
- Peach Crossings
- Sol Vista
- Bella Vista - Seasons
- Seasons at Shores of Lake Dell
- Crystal Lake Preserve
- Hamilton Bluff - Manor Key Collection
- Leoma's Landing
- Hamilton Bluff - Estate Key Collection
- Hamilton Bluff
- Groves at Grenelefe - Majors Collection
- Hamilton Bluff - Classic Series
- Hamilton Bluff
- Hamilton Bluff - Signature Series
- Groves at Grenelefe - Classic Collection
- Reserve at Forest Lake I - II
- Reserve at Forest Lake I - I
Builder
Your Personal Tour Guide
Ask me questions while you tour the home.