


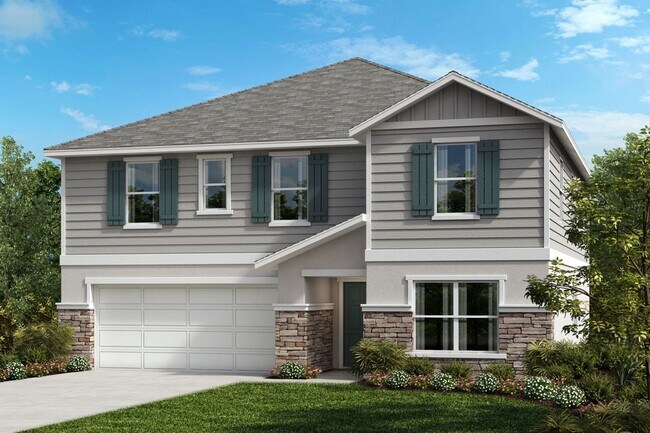
Estimated payment starting at $3,577/month
Total Views
12,555
4 - 6
Beds
2.5
Baths
3,016
Sq Ft
$183
Price per Sq Ft
Highlights
- New Construction
- Loft
- Lawn
- ENERGY STAR Certified Homes
- Great Room
- Walk-In Pantry
About This Floor Plan
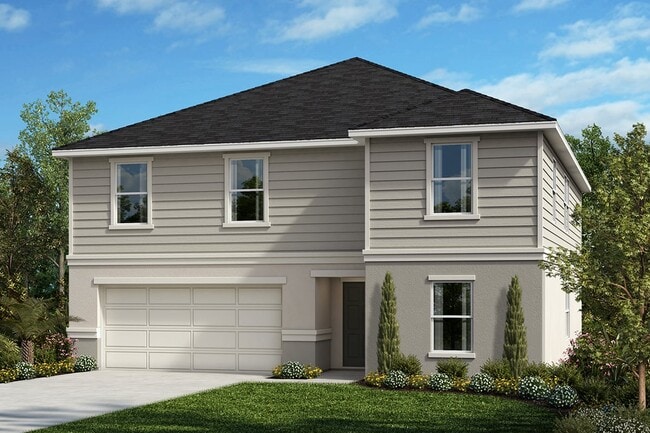
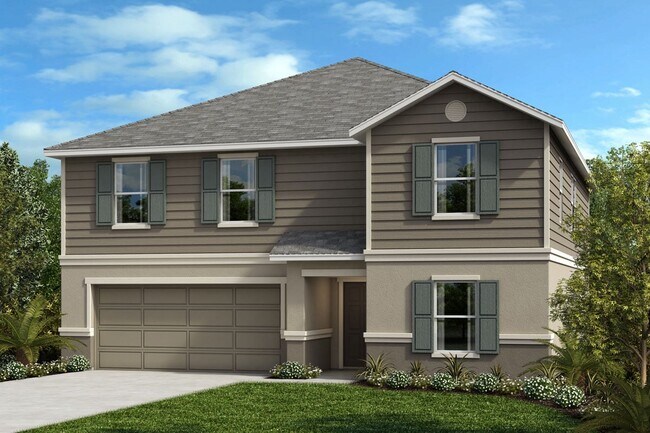
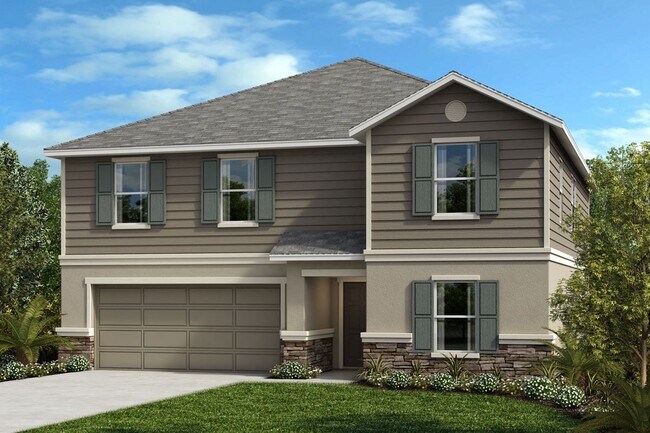
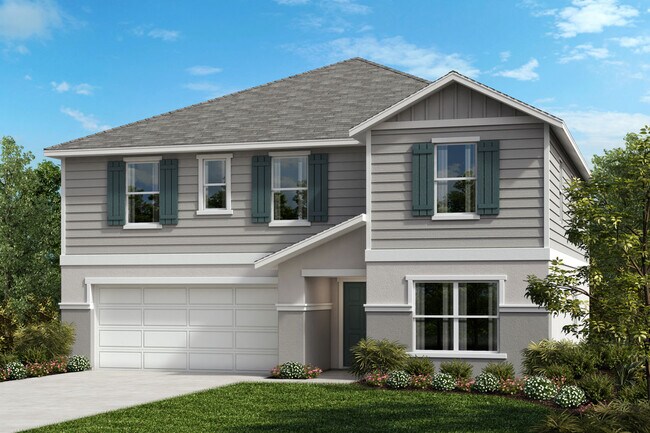
* Open floor plan * Mudroom off garage * Powder bath * Spacious upstairs laundry room * Walk-in closet at primary bedroom * Dual-sink vanity at primary bath * Spacious great room * Walk-in kitchen pantry * Den * Loft * Flex Space * ENERGY STAR certified home * Near local schools * Close to family friendly parks * Close to medical facilities * Close to popular restaurants * Commuter-friendly location * Near entertainment and leisure
Sales Office
Hours
| Monday | 12:00 PM - 6:00 PM |
| Tuesday - Sunday | 10:00 AM - 6:00 PM |
Office Address
8018 Lava Rock Ln
Orlando, FL 32829
Driving Directions
Home Details
Home Type
- Single Family
Lot Details
- Landscaped
- Sprinkler System
- Lawn
Parking
- 2 Car Attached Garage
- Insulated Garage
- Front Facing Garage
Home Design
- New Construction
Interior Spaces
- 3,016 Sq Ft Home
- 2-Story Property
- Ceiling Fan
- Recessed Lighting
- ENERGY STAR Qualified Windows
- Great Room
- Loft
Kitchen
- Walk-In Pantry
- ENERGY STAR Qualified Refrigerator
- ENERGY STAR Qualified Dishwasher
- Stainless Steel Appliances
- Laminate Countertops
- Disposal
Flooring
- Carpet
- Tile
Bedrooms and Bathrooms
- 4-6 Bedrooms
- Walk-In Closet
- Powder Room
- Double Vanity
- Bathtub with Shower
Laundry
- Laundry Room
- Laundry on upper level
Home Security
- Smart Lights or Controls
- Pest Guard System
Eco-Friendly Details
- Green Certified Home
- Energy-Efficient Insulation
- ENERGY STAR Certified Homes
- Watersense Fixture
Utilities
- Smart Home Wiring
- ENERGY STAR Qualified Water Heater
- Cable TV Available
Community Map
Map
Other Plans in Oasis Reserve
About the Builder
KB Home began in 1957 as Kaufman and Broad, founded by Eli Broad and Donald Kaufman, with a focus on making homeownership more affordable for first-time buyers. Today, the company builds personalized new homes and communities, with floor plans, design choices, energy- and water-efficient features, and smart-home options. KB Home also provides financing support through KBHS Home Loans and offers warranty coverage and customer care after move-in. The company remains one of the larger U.S. homebuilders and serves buyers across multiple markets in several states.
Frequently Asked Questions
How many homes are planned at Oasis Reserve
How many floor plans are available at Oasis Reserve?
Nearby Homes
- 7834 Tern Dr
- 3106 S Goldenrod Rd
- 0 S Goldenrod Rd
- 0 Suburban Unit MFRO6296834
- 8002 Mobilaire Dr
- 2516 S Goldenrod Rd
- 6668 Hood Place
- 6644 Hood Place
- 10130 Frankel St
- 6250 Pershing Ave
- 6880 Redditt Rd
- 6347 Narcoossee Rd
- 5970 Hoffner Ave
- 5912 Hoffner Ave
- 850 N Dean Rd
- 286 Elena Lavin Cir
- 0 Wages Way
- 8010 Carolina Ln
- 6000 S Semoran Blvd
- 0 Hardwick Ave
- Oasis Reserve
- Reeves Place
- Shenandoah Reserve
- Woodside Preserve
- EverBe - Legacy
- Lingo Landing
- EverBe - Haven
- EverBe - Forever
- EverBe - Ember
- EverBe - Aurora
- Avera - Forever
- Avera - Legacy
- Yucatan Gardens
- Harrell Oaks
- Meridian Parks - Estate Series
- Meridian Parks - Signature Series
- Meridian Parks - Executive Series
- Meridian Parks
- The Palms at Waterford Lakes
- Avalon Park Orlando
Builder
Your Personal Tour Guide
Ask me questions while you tour the home.