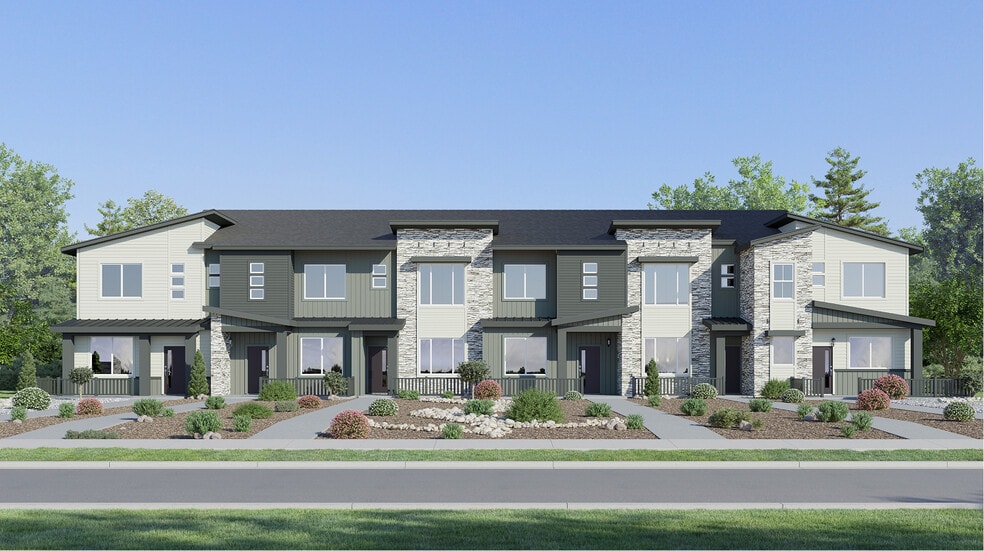
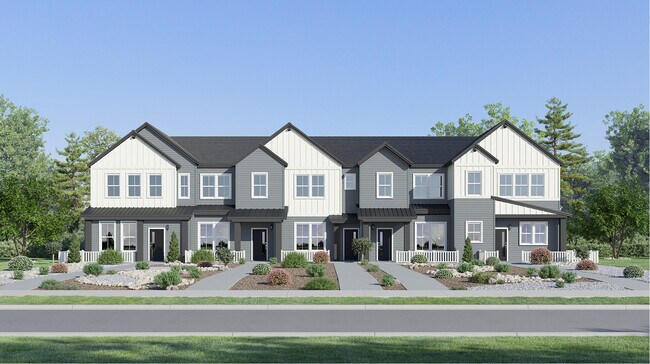
Verified badge confirms data from builder
Estimated payment starting at $2,721/month
Total Views
39,741
2
Beds
2.5
Baths
1,266
Sq Ft
$308
Price per Sq Ft
Highlights
- Community Cabanas
- Primary Bedroom Suite
- Great Room
- New Construction
- Loft
- Lawn
About This Floor Plan
The first floor hosts an open layout shared by the kitchen and Great Room, providing an inviting space ideal for entertaining or relaxing throughout the week. Upstairs a loft adds even more shared living space, surrounded by two bedrooms suite including the owner’s suite which has an en-suite bathroom with a walk-in closet.
Sales Office
Hours
| Monday | 1:00 AM - 6:00 PM |
| Tuesday - Saturday | 10:00 AM - 6:00 PM |
| Sunday | 11:00 AM - 6:00 PM |
Office Address
3095 Gladstone Ave
Loveland, CO 80538
Townhouse Details
Home Type
- Townhome
Lot Details
- Minimum 1,999 Sq Ft Lot
- Minimum 20 Ft Wide Lot
- Lawn
HOA Fees
- $184 Monthly HOA Fees
Parking
- 2 Car Attached Garage
- Rear-Facing Garage
Taxes
- 1.05% Estimated Total Tax Rate
Home Design
- New Construction
Interior Spaces
- 1,266 Sq Ft Home
- 2-Story Property
- Great Room
- Dining Area
- Loft
Kitchen
- Eat-In Kitchen
- Oven
- Cooktop
- Built-In Range
- Built-In Microwave
- Dishwasher
- Kitchen Island
Bedrooms and Bathrooms
- 2 Bedrooms
- Primary Bedroom Suite
- Walk-In Closet
- Powder Room
- Dual Vanity Sinks in Primary Bathroom
- Bathtub with Shower
- Walk-in Shower
Laundry
- Laundry Room
- Laundry on upper level
- Washer and Dryer Hookup
Outdoor Features
- Patio
Utilities
- Central Air
- Heating Available
- High Speed Internet
- Cable TV Available
Community Details
Recreation
- Community Cabanas
- Community Pool
- Park
- Trails
Map
Other Plans in Riano Ridge - The Parkside Collection
About the Builder
Lennar began in 1954 as F&R Builders in Miami and later adopted the Lennar name as the business grew beyond its early residential roots. The company focuses on building new homes and communities, with offerings that include affordable, move-up, and active adult housing, along with multifamily communities, commercial properties, land development, financial services, and asset management. Lennar has built a wide national presence over time and has constructed more than one million new homes for families across America.
Frequently Asked Questions
How many homes are planned at Riano Ridge - The Parkside Collection
What are the HOA fees at Riano Ridge - The Parkside Collection?
What is the tax rate at Riano Ridge - The Parkside Collection?
How many floor plans are available at Riano Ridge - The Parkside Collection?
How many move-in ready homes are available at Riano Ridge - The Parkside Collection?
Nearby Homes
- 1701 Firerock Ct
- 4722 Degas Dr
- 2004 W Eisenhower Blvd
- 4692 Mariana Hills Cir
- 5277 Georgetown Dr Unit 8
- 219 Medina Ct
- 1658 Taft Gardens Cir
- 1667 Taft Gardens Cir
- 763 Deer Meadow Dr
- 4953 W 1st St
- 5053 W County Road 20
- 0 Sunnyslope Place
- 5639 Mountain Iris Ct
- 209 N Co Road 23h
- 14 Rocky Mountain Rd
- 6675 N Harrison Ave
- 0 W Co Road 24
- 0 E 50th St
- 1192 Blue Agave Ct
- 1034 Cleveland Ave
- Riano Ridge - The Parkside Collection
- Riano Ridge - Summit Collection
- Riano Ridge - Overlook Collection
- Riano Ridge - Vistas Collection
- Riano Ridge - The Monarch Collection
- Sugar Creek - Alpine
- Sugar Creek - City
- Sugar Creek - Horizon
- Sugar Creek
- Aspen Knolls - Alpine Collection
- Aspen Knolls - Summit Collection
- Vantage
- Lakeview
- The Lakes at Centerra - Discovery
- Heron Lakes - Summit Collection
- Heron Lakes - Vista Collection
- The Lakes at Centerra - The Shores
- The Lakes at Centerra - North Shore Flats
- Timber Lark - The Pioneer Collection
- Timber Lark - Paired Homes A
Your Personal Tour Guide
Ask me questions while you tour the home.