


Verified badge confirms data from builder
Estimated payment starting at $2,991/month
Total Views
25,542
3
Beds
2
Baths
1,700
Sq Ft
$264
Price per Sq Ft
Highlights
- New Construction
- ENERGY STAR Certified Homes
- Community Basketball Court
- Lake Pleasant Elementary School Rated A-
- Great Room
- Covered Patio or Porch
About This Floor Plan
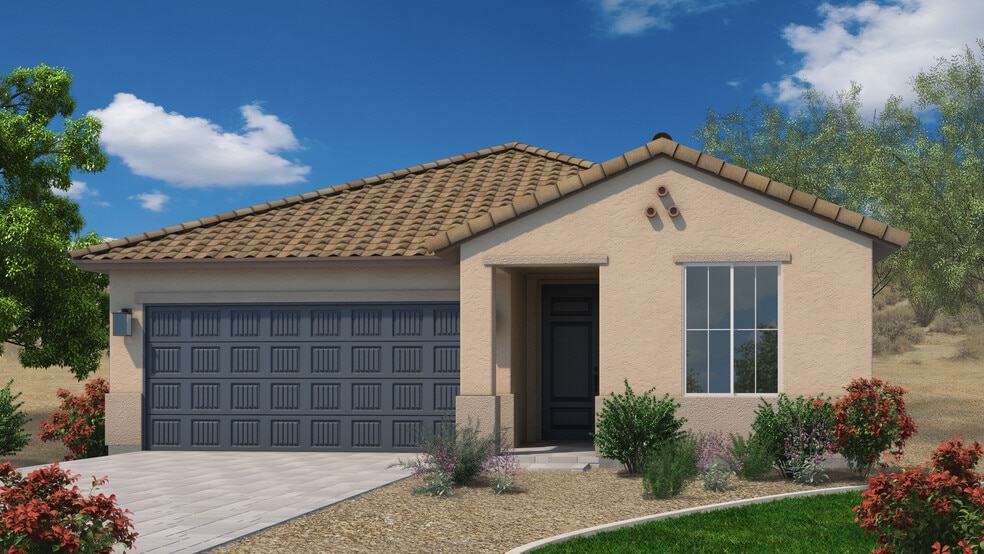
Discover the ideal home for those in need of additional garage space with The Views Plan 3512! This 2-car garage boasts nearly enough room for 3 vehicles or a variety of outdoor toys. Upon entering your home, two secondary bedrooms enjoy privacy with a shared hall bath conveniently located near the front of the home. The foyer gracefully unfolds into an expansive great room, highlighting a kitchen with a window view and a substantial island. The masterful design continues with a spacious hall closet optimal storage or customizable into a powder room. Within the master suite, an elegant bathroom and large walk-in closet await, complemented by an optional French door leading to your generously sized patio. Additional choices abound, including a walk-in shower, den, fourth bedroom, second master suite, or an extended garage. Uncover a home that seamlessly blends functionality with plenty of storage.
Sales Office
Hours
| Monday - Sunday | 10:00 AM - 5:00 PM |
Sales Team
Robert Dauk
Robert Dauk
Office Address
25152 N 134th Dr
Peoria, AZ 85383
Driving Directions
Home Details
Home Type
- Single Family
Lot Details
- Minimum 9,875 Sq Ft Lot
- Minimum 55 Ft Wide Lot
HOA Fees
- $59 Monthly HOA Fees
Parking
- 2 Car Attached Garage
- Front Facing Garage
- Tandem Garage
Home Design
- New Construction
Interior Spaces
- 1,700 Sq Ft Home
- 1-Story Property
- Elevator
- Shiplap
- ENERGY STAR Qualified Windows
- Great Room
- Dining Area
Kitchen
- Breakfast Area or Nook
- Stainless Steel Appliances
- Kitchen Island
Bedrooms and Bathrooms
- 3 Bedrooms
- Walk-In Closet
- Powder Room
- 2 Full Bathrooms
- Granite Bathroom Countertops
- Dual Vanity Sinks in Primary Bathroom
- Walk-in Shower
Laundry
- Laundry Room
- Laundry on main level
Eco-Friendly Details
- Energy-Efficient Insulation
- ENERGY STAR Certified Homes
Outdoor Features
- Covered Patio or Porch
Utilities
- ENERGY STAR Qualified Air Conditioning
- ENERGY STAR Qualified Water Heater
Community Details
Overview
- Association fees include ground maintenance
- Mountain Views Throughout Community
Amenities
- Community Gazebo
- Picnic Area
Recreation
- Community Basketball Court
- Sport Court
- Community Playground
- Park
- Dog Park
Community Map
Map
Other Plans in The Views at Rancho Cabrillo
About the Builder
Since 1994, Scott Communities has been building homes for the life people live. They continue to create neighborhoods across Arizona that combine quality with affordability—homes crafted specifically for the memories families will make. Whether it’s a first-time buyer or an empty-nest downsizer, Scott Communities builds with each individual’s personality, price point, and life stage in mind. With a passion for detail and creativity, they ensure that every home reflects the unique style of its owner, providing a solid foundation for the future. Scott Communities builds homes for the environment people will call “home”—a place for unforgettable milestones, everyday moments, and everything in between.
Frequently Asked Questions
How many homes are planned at The Views at Rancho Cabrillo
What are the HOA fees at The Views at Rancho Cabrillo?
How many floor plans are available at The Views at Rancho Cabrillo?
How many move-in ready homes are available at The Views at Rancho Cabrillo?
Nearby Homes
- 24089 N 146th Ave
- 27000 apx N 147th Ave Unit W
- 27600 apx N 147th Ave Unit U
- 994XX N 146th Ave
- 27203 N 147th Ln
- 14900 W 149th Ave
- 00000 N 147th Ave
- TBD N 147th (Apn 503-53-995 & 997) Ave
- 139XX W Blackstone Ln
- 113xx W Jomax Rd
- 26731 N 155th Ave
- 269xx N 155 Ave Unit V
- 15604 W San Ysidro Rd
- 26113 N 113th Ave Unit 7058681
- 0000 W Duane Ln
- 153XX W Dynamite Blvd Unit 5
- 153XX W Dynamite Blvd
- 153XX W Dynamite Blvd Unit 3
- 153XX W Dynamite Blvd Unit 1
- 0 N 155th Ave Unit 7035153
- The Views at Rancho Cabrillo
- The Retreat at Rancho Cabrillo
- Rio Vista at Rancho Mercado
- Avila at Rancho Mercado
- Miravida - Sterling
- Miravida - Ruby
- Los Cielos at Rancho Mercado
- Windstone Ranch - Signature
- Windstone Ranch North - The Residences Collection
- Haciendas at White Peak - Seasons
- Estates at Haciendas at White Peak
- Mason Ranch - II
- Preserve at Mason Ranch
- Paloma Creek - Signature Series
- Paloma Creek - Estate Series
- Paloma Creek - Reserve Series
- Five North at Vistancia - Nexus
- Escalante - Redwood Valley
- Escalante - Silverado
- Escalante - Sonoma Coast
Builder
Your Personal Tour Guide
Ask me questions while you tour the home.