

Verified badge confirms data from builder
Total Views
25,271
4
Beds
3
Baths
3,035
Sq Ft
--
Price per Sq Ft
Highlights
- New Construction
- Great Room
- Den
- Bonus Room
- Community Basketball Court
- Covered Patio or Porch
About This Floor Plan
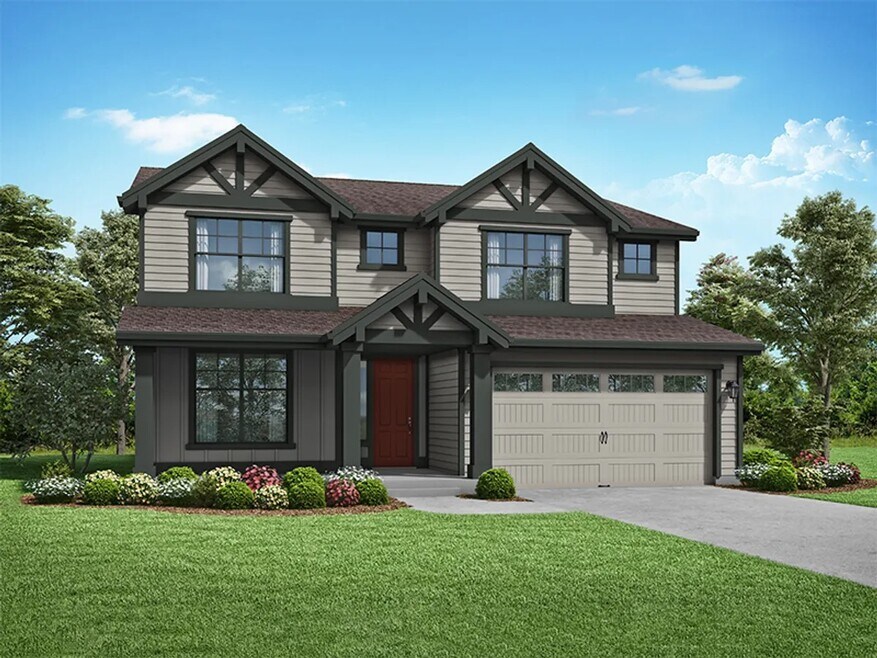
The Plan 404 by Stone Bridge Homes NW is available in the Frog Pond - Frog Pond Vista community in Wilsonville, OR 97070. This design offers approximately 3,035 square feet and is available in Clackamas County, with nearby schools such as Wilsonville High School, Boeckman Creek Primary School, and Meridian Creek Middle School.
Sales Office
Hours
| Wednesday - Friday | 10:00 AM - 5:00 PM |
| Saturday | 10:00 AM - 6:00 PM |
| Sunday | 11:00 AM - 6:00 PM |
Sales Team
Travis Wolpin
Office Address
6964 SW Windflower St
Wilsonville, OR 97070
Driving Directions
Home Details
Home Type
- Single Family
Parking
- 2 Car Attached Garage
- Front Facing Garage
- Tandem Garage
Home Design
- New Construction
Interior Spaces
- 3,035 Sq Ft Home
- 2-Story Property
- Formal Entry
- Great Room
- Dining Area
- Den
- Bonus Room
Kitchen
- Breakfast Area or Nook
- Walk-In Pantry
- Range Hood
- Dishwasher
- Kitchen Island
Flooring
- Carpet
- Vinyl
Bedrooms and Bathrooms
- 4 Bedrooms
- Walk-In Closet
- Powder Room
- 3 Full Bathrooms
- Secondary Bathroom Double Sinks
- Dual Vanity Sinks in Primary Bathroom
- Private Water Closet
- Bathtub with Shower
- Walk-in Shower
Laundry
- Laundry Room
- Laundry on upper level
- Washer and Dryer
Outdoor Features
- Covered Patio or Porch
Utilities
- Central Heating and Cooling System
- ENERGY STAR Qualified Water Heater
Community Details
Amenities
- Community Garden
Recreation
- Community Basketball Court
- Community Playground
- Park
- Recreational Area
- Trails
Map
Other Plans in Frog Pond - Frog Pond Vista
About the Builder
Since 2006, Stone Bridge Homes NW has been recognized as an innovative leader earning respect and admiration for their impressive work from delighted homebuyers. As one of the Northwest’s most prestigious builders, their uniquely designed homes feature classic and timeless architecture with energy-efficient assets.
Stone Bridge Homes NW’s home styles have blossomed, changing streetscapes in numerous prestigious communities – in Portland, Forest Grove, Tigard, Bethany, Tualatin, Wilsonville, Hillsboro, & Bend. With dozens of traditional, ranch, multi-generational and semi-custom floor plans offered, the end product is a home that you can truly be proud of.
Stone Bridge Homes NW’s natural gravitation to energy-efficient homes has led to their position as a leader in Earth Advantage building in the State of Oregon. Every home Stone Bridge Homes NW builds is not only beautiful and functional inside and out, but achieves these goals with a 100 percent commitment to you.
Frequently Asked Questions
How many homes are planned at Frog Pond - Frog Pond Vista
How many floor plans are available at Frog Pond - Frog Pond Vista?
Nearby Homes
- 27425 SW Painter Dr
- 0 SW Advance Rd
- 7310 SW Boeckman Rd
- 7400 SW Boeckman Rd
- 28700 SW Canyon Creek Rd S
- 5565 SW Kruse Rd
- 4577 SW Monarch Ln
- 4573 SW Monarch Ln
- 00 Mountain Rd
- 1 SW Mountain Rd
- 29435 SW Mountain Rd
- 29435 SW Mountain Rd Unit 3
- 10965 SW Tonquin Loop
- 400 NW Riverpark Place
- 1483 SW Hoffman Rd
- 1483 SW Hoffman Rd
- 0 SW Prosperity Park Rd Unit Lot 21
- 527 SW Hoffman Rd
- 0 Bell and Baker Rd
- 23038 SW Curry Ridge Dr
- Frog Pond - Frog Pond Vista
- Frog Pond
- Frog Pond - Miyabi
- Frog Pond - Frog Pond Overlook
- Ridgecrest at Frog Pond
- Frog Pond - Frog Pond Terrace
- Autumn Sunrise
- Autumn Sunrise - The Meadow Collection
- Autumn Sunrise - The Ridgeline Collection
- Reserve at Cedar Creek
- Durham Heights
- Middlebrook
- Mark's Place at Tofte Farms
- Chene Blanc
- Darby Ridge
- River Terrace Crossing
- River Terrace Crossing
- Kingston Terrace - The Rows
- River Terrace Crossing - The Classics
- Kingston Terrace - The Centre
Builder
Your Personal Tour Guide
Ask me questions while you tour the home.