
NEW CONSTRUCTION
$100K PRICE DROP
BUILDER INCENTIVES
Estimated payment starting at $7,323/month
Total Views
15,077
4
Beds
7
Baths
4,214
Sq Ft
$266
Price per Sq Ft
Highlights
- New Construction
- Primary Bedroom Suite
- Main Floor Primary Bedroom
- Judy Rucker Elementary School Rated A
- Community Lake
- Game Room
About This Floor Plan
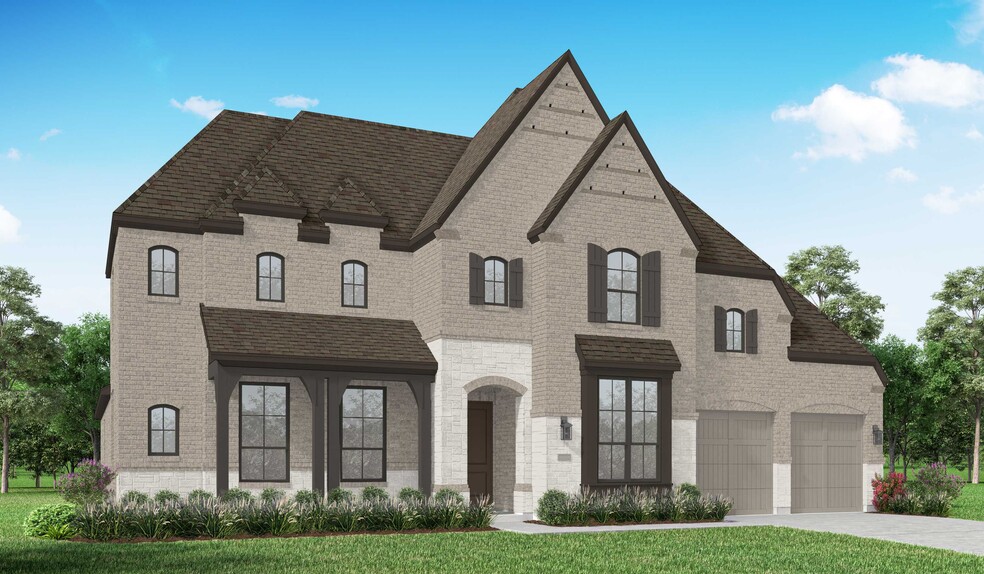
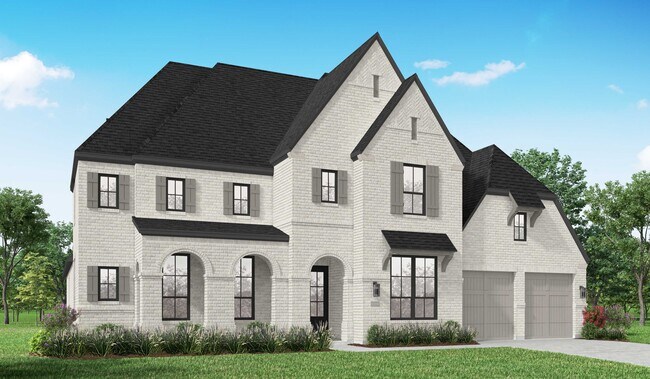
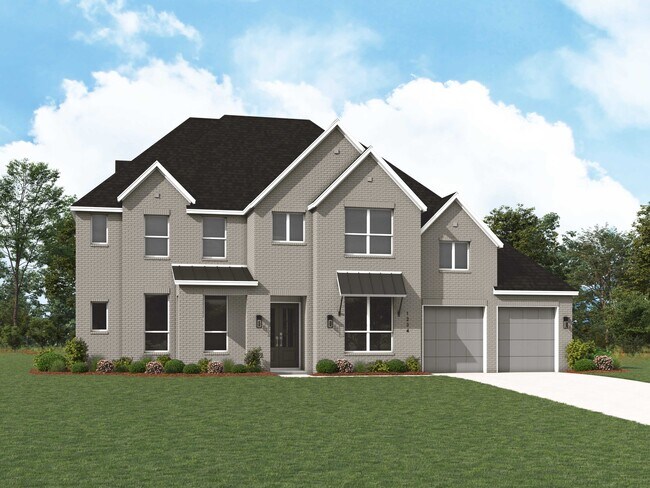
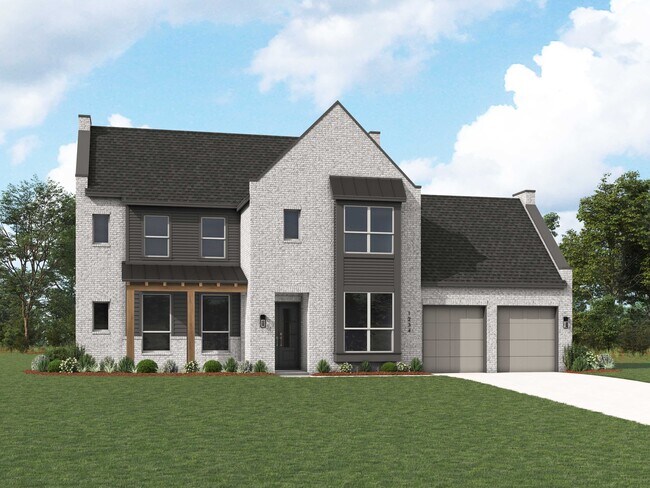

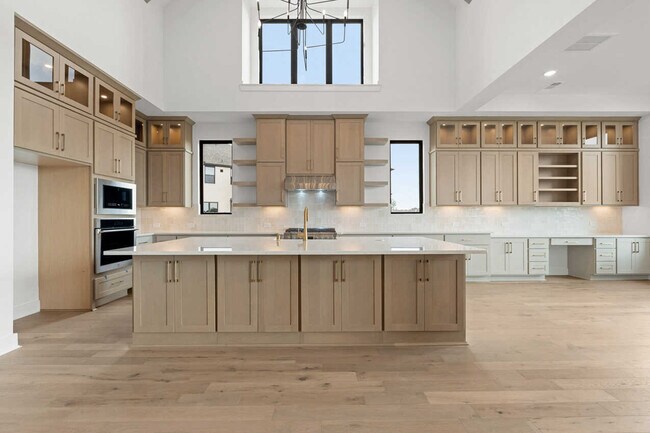
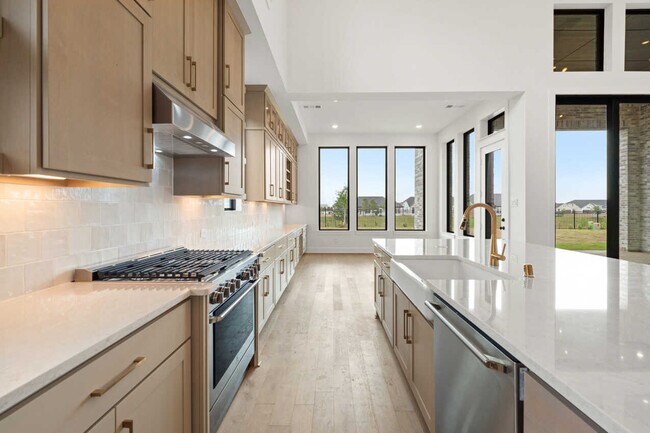
Welcome to a home designed for comfort and style, featuring a unique layout that caters to modern living. As you step inside, a wide-open foyer and grand staircase welcomes you. You'll find a private guest suite and a spacious study in the front of the home. The foyer leads you into the dining, living, kitchen, and outdoor living area–giving you a perfect flow for hosting family and friends. A pool bath is located off the outdoor living space that provides convenience for those who love hosting outdoors. The luxurious primary suite is tucked away at the rear, offering a serene retreat for ultimate privacy.
Upstairs, enjoy a large game room and two additional bedrooms, each with its own ensuite bath, offering convenience and privacy for everyone. This home is thoughtfully designed to meet all your lifestyle needs.
Builder Incentives
Mortgage Rate Buy Down
3.75% 1st year rate, 4.75% 2nd year rate, 5.75% 3rd year, 6.75% fixed rate years 4+. 7.536% APR. Must contract between August 14 - September 18, 2026. Must finance with Highland Homeloans.
Sales Office
Hours
| Monday - Saturday | 10:00 AM - 6:00 PM |
| Sunday | 12:00 PM - 6:00 PM |
Sales Team
Leslie Childs
Office Address
691 Morning Star Ln
Prosper, TX 75078
Driving Directions
Home Details
Home Type
- Single Family
Lot Details
- Minimum 9,811 Sq Ft Lot
- Minimum 74 Ft Wide Lot
Parking
- 3 Car Attached Garage
- Front Facing Garage
- Tandem Garage
Home Design
- New Construction
Interior Spaces
- 4,214 Sq Ft Home
- 2-Story Property
- Family Room
- Living Room
- Dining Room
- Game Room
Kitchen
- Breakfast Area or Nook
- Kitchen Island
Bedrooms and Bathrooms
- 4 Bedrooms
- Primary Bedroom on Main
- Primary Bedroom Suite
- Primary bathroom on main floor
Laundry
- Laundry Room
- Laundry on main level
Outdoor Features
- Front Porch
Community Details
Overview
- Lawn Maintenance Included
- Community Lake
- Wooded Homesites
Amenities
- Shops
Community Map
Map
Other Plans in StarView
About the Builder
Highland Homes was founded in 1985 by brother and sister Rod Sanders and Jean Ann Brock. Thanks to Rod's keen business knowledge and Jean Ann's innovative approach to sales, marketing and architecture, 13 homes were sold in their first month during a historically tough real estate market. They quickly grew to become one of the top single-family homebuilders in the U.S.
Through it all, they've maintained the same commitment to quality, customer satisfaction and financial responsibility, as well as treating their talented team of associates as an extension of their family.
Frequently Asked Questions
How many homes are planned at StarView
How many floor plans are available at StarView?
How many move-in ready homes are available at StarView?
Nearby Homes
- 00 E Broadway St
- 000 E 5th St
- 241 S Preston Rd
- 0000 US Highway 380
- 0000 Greenspoint Ln
- Lot 68 Cedar Brook Ln
- 2131 Lassen Dr
- 000 US Highway 380
- 4295 S Preston Rd
- 1755 Private Road 5312
- 460 Harrison Ln
- 8280 Falcon Ct
- 2627 Twelve Oaks Ln
- 129 Aero Country Rd
- 4012 S Legacy Dr
- 3929 Prosper Trail E
- 2031 Pebble Creek Dr
- 1961 Pebble Creek Dr
- 405 Lloyd Stearman Dr
- TBD N Custer Rd
- StarView
- StarView 64'
- StarView - 74' Lots
- StarView - 64' Lots
- Cambridge Estates
- Prestwick Grove
- Montclair
- Star Trail
- Star Trail - 65ft. lots
- Cambridge Estates
- Star Trail
- Brookhollow - Brookhollow West
- Lakewood at Brookhollow - 60' Lots
- Fields - East Village Enclave 35s
- Star Trail 76'
- Dominion at Brookhollow
- Fields - East Village Townhomes
- Star Trail - 86ft. lots
- Collinsbrook Farm
- Prosper Ridge
Builder
Your Personal Tour Guide
Ask me questions while you tour the home.