



Verified badge confirms data from builder
Estimated payment starting at $3,961/month
Total Views
669
3
Beds
2
Baths
2,106
Sq Ft
$283
Price per Sq Ft
Highlights
- New Construction
- Primary Bedroom Suite
- Community Lake
- Lorene Rogers Middle School Rated A
- Gated Community
- Clubhouse
About This Floor Plan
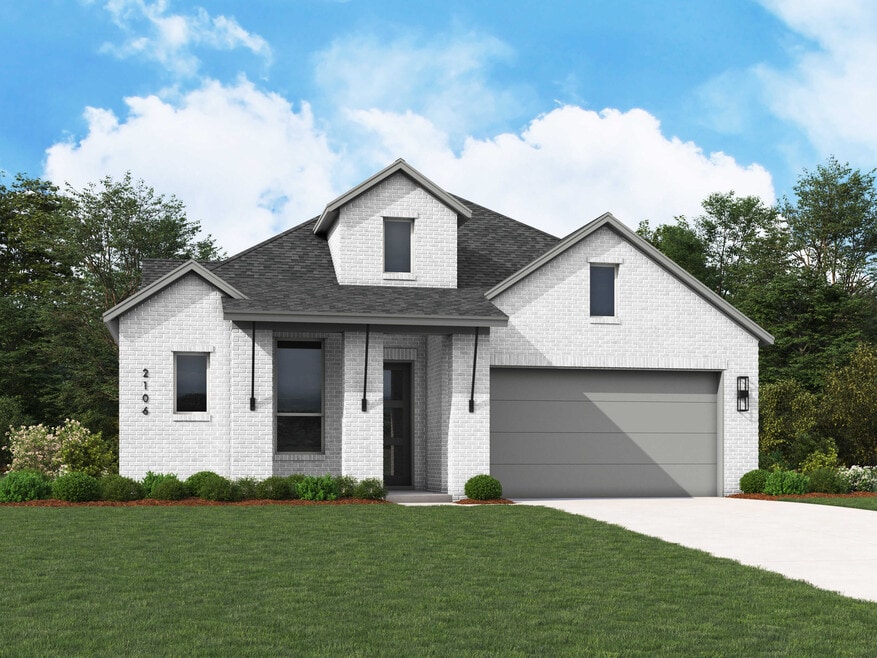
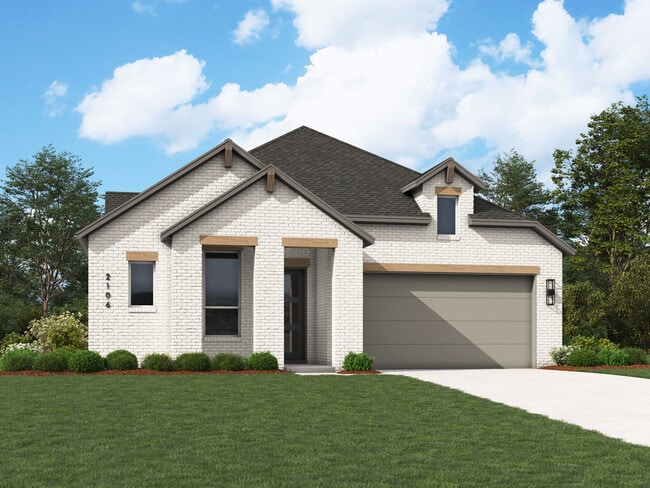
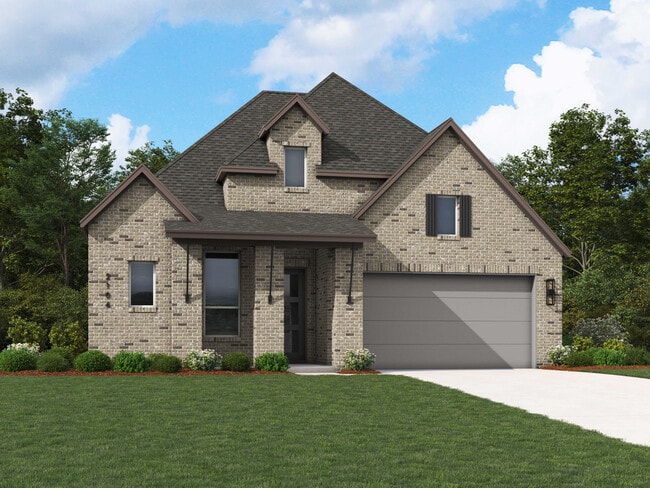
Discover the perfect blend of comfort and style in this thoughtfully designed single-story home. The Alton features a spacious kitchen that opens to the dining and living rooms, a private primary suite with a luxurious bath, and two additional bedrooms, this plan offers flexibility for every lifestyle. Enjoy relaxing on the covered patio — the ideal finishing touch to a home built for modern living.
Sales Office
Hours
| Monday - Saturday | 10:00 AM - 6:00 PM |
| Sunday | 12:00 PM - 6:00 PM |
Sales Team
Dolly Stoddart
Office Address
7162 Valderama Ct
McKinney, TX 75071
Home Details
Home Type
- Single Family
Parking
- 2 Car Attached Garage
- Front Facing Garage
Taxes
- No Municipal Utility District Tax
Home Design
- New Construction
Interior Spaces
- 2,106 Sq Ft Home
- 1-Story Property
- Family Room
- Dining Area
Kitchen
- Walk-In Pantry
- Kitchen Island
Bedrooms and Bathrooms
- 3 Bedrooms
- Primary Bedroom Suite
- Walk-In Closet
- 2 Full Bathrooms
- Freestanding Bathtub
- Bathtub with Shower
- Walk-in Shower
Outdoor Features
- Patio
Community Details
Overview
- No Home Owners Association
- Community Lake
- Greenbelt
Amenities
- Community Fire Pit
- Clubhouse
- Community Center
Recreation
- Community Boardwalk
- Community Playground
- Community Pool
- Park
- Recreational Area
- Trails
Security
- Gated Community
Community Map
Map
Other Plans in Aster Park - 50ft. lots
Plan History
| Date | Event | Price | List to Sale | Price per Sq Ft |
|---|---|---|---|---|
| 08/07/2026 08/07/26 | Price Changed | $595,990 | -8.4% | $283 / Sq Ft |
| 04/10/2026 04/10/26 | Price Changed | $650,990 | +0.3% | $309 / Sq Ft |
| 01/01/2026 01/01/26 | Price Changed | $648,990 | +0.8% | $308 / Sq Ft |
| 12/16/2025 12/16/25 | For Sale | $643,990 | -- | $306 / Sq Ft |
Source: Highland Homes
About the Builder
Highland Homes was founded in 1985 by brother and sister Rod Sanders and Jean Ann Brock. Thanks to Rod's keen business knowledge and Jean Ann's innovative approach to sales, marketing and architecture, 13 homes were sold in their first month during a historically tough real estate market. They quickly grew to become one of the top single-family homebuilders in the U.S.
Through it all, they've maintained the same commitment to quality, customer satisfaction and financial responsibility, as well as treating their talented team of associates as an extension of their family.
Frequently Asked Questions
How many homes are planned at Aster Park - 50ft. lots
What are the HOA fees at Aster Park - 50ft. lots?
Are there any type of special taxes or special assessments to consider at Aster Park - 50ft. lots?
How many floor plans are available at Aster Park - 50ft. lots?
How many move-in ready homes are available at Aster Park - 50ft. lots?
Nearby Homes
- 6808 Tadpole Trail
- 5799 N Custer Rd
- 6141 Co Rd 168
- TBD Baxter Well Rd
- 0 County Road 168
- 6188 County Road 168
- 4177 Linehan Ln
- 4177 Linehan Ln
- 4127 Akela Way
- 8020 Farm To Market Road 2478
- 000 County Road 168
- 6141 County Road 168
- 20.38 acres County Road 168
- CR125 Twin Bridges Rd
- 3929 Prosper Trail E
- 2031 Pebble Creek Dr
- 1961 Pebble Creek Dr
- 2627 Twelve Oaks Ln
- TBD N Custer Rd
- 460 Harrison Ln
- Aster Park - 50ft. lots
- Aster Park
- Aster Park - Select Collection
- Aster Park
- Aster Park - 40ft. lots
- Aster Park - Executive Collection
- Highland Lakes 60s
- Aster Park
- Aster Park - 60s
- Aster Park - 50s
- Highland Lakes 50s
- Eliana
- Highland Lakes - Signature
- Highland Lakes - Terrace
- Eliana
- Eliana - 50'
- Chaparral Park
- Mustang Lakes Huntington - 100ft Lots
- Wellspring Estates
- Wellspring Estates
Builder
Your Personal Tour Guide
Ask me questions while you tour the home.