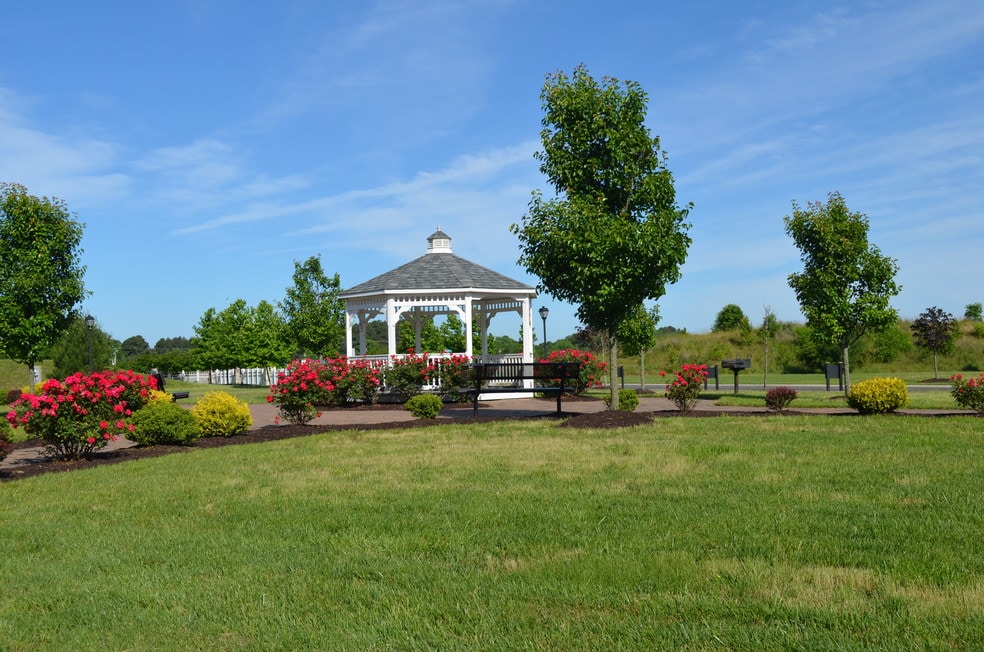


Highlights
- Furnished Units Available
- Den
- Walk-In Closets
- Fireplace
- Sundeck
- Property Manager on Site
About Ponds Edge
HERE WE GROW AGAIN! 5 NEW EXCITING FLOORPLANS COMING WINTER 2021! Situated near Salisbury and just minutes away from tax free shopping in Delaware, our apartments are just minutes away from dining, shopping and entertainment. With the choice of an apartment or town home, you're certain to find the space and comfort you've been looking for. You'll love the ample living and storage space, private entrances and patios, modern kitchens and stainless steel appliances, are just a few of the many amenities you'll enjoy. If you're looking for a place to call home...look no further, you deserve all we have to offer - Schedule your personal tour with us today!

Pricing and Floor Plans
2 Bedrooms
ADA 2bd/2ba
$1,450
- 2 Beds
- 2 Baths
- 1,100 Sq Ft
- $1,455 deposit
| Unit | Base Price | Sq Ft | Availability | Unit Details |
|---|---|---|---|---|
| 8692-101 | $1,450 | 1,100 | Now |
The Mallard
$1,495 - $1,525
- 2 Beds
- 2 Baths
- 1,100 Sq Ft
- $1,455 deposit
| Unit | Base Price | Sq Ft | Availability | Unit Details |
|---|---|---|---|---|
| 8745-303 | $1,495 | 1,100 | Now |
3 Bedrooms
3 Bedroom / 2.5 Bath
$1,695 - $1,750
- 3 Beds
- 2.5 Baths
- 1,450 Sq Ft
- $1,650 deposit
| Unit | Base Price | Sq Ft | Availability | Unit Details |
|---|---|---|---|---|
| 8722-301 | $1,695 | 1,450 | Now |
Cattail Townhome
$1,925
- 3 Beds
- 2.5 Baths
- 1,995 Sq Ft
- $1,950 deposit
| Unit | Base Price | Sq Ft | Availability | Unit Details |
|---|---|---|---|---|
| 8657 | $1,925 | 1,995 | Now |
Fees and Policies
The fees below are based on community-supplied data and may exclude additional fees and utilities. Use the Rent Estimate Calculator to determine your monthly and one-time costs based on your requirements.
Property Fee Disclaimer: Based on community-supplied data and independent market research. Subject to change without notice. May exclude fees for mandatory or optional services and usage-based utilities.
Community Details
Property Information
- Built in 2007
- 264 units/3 stories
- Furnished Units Available
Lease Options
- 12 mo
Community Amenities
Property Services
- Laundry Facilities
- Property Manager on Site
- Furnished Units Available
- Guest Apartment
- Maid Service
- Package Service
- Health Club Discount
- Maintenance on site
- Pet Care
Shared Community
- Business Center
- Clubhouse
- Storage Space
- Walk-Up
Fitness & Recreation
- Fitness Center
- Playground
Outdoor Features
- Sundeck
Apartment Features
Indoor Features
- Air Conditioning
- Cable Ready
- Fireplace
- Washer/Dryer
- Heating
- High Speed Internet Access
- Tub/Shower
Kitchen Features & Appliances
- Dishwasher
- Disposal
- Microwave
- Eat-in Kitchen
- Kitchen
- Range
Model Details
- Tile Floors
- Walk-In Closets
- Carpet
- Den
- Dining Room
- Vinyl Flooring
- Window Coverings
Matterport 3D Tours
Map
- 8539 E Marlboro Dr
- 30331 Mallard Dr
- 0 Williams Mill Pond Rd
- 8473 N Prong Ln Unit N
- 30428 Mallard Dr
- 0 Mar Lynn Dr
- 8840 Shell Rd
- 9019 Stage Rd
- 8816 Wood Creek Pkwy
- 302 Clement Loop
- 304 Clement Loop
- 308 Clement Loop
- 306 Clement Loop
- 8754 Lynch Dr
- 9167 Drawbridge Dr
- 309 Clement Loop
- 311 Clement Loop
- 313 Clement Loop
- 315 Clement Loop
- 317 Clement Loop
- 8600 Barbara Ann Way
- 9008 Executive Club Dr
- 416 E North Pointe Dr
- 303 Mill Pond Ln
- 9518 Royal Tern Dr
- 900 Lakefront Ln
- 208 S Pennsylvania Ave
- 204 S Pennsylvania Ave
- 202 E Grove St Unit A
- 103 Overlook Dr
- 38493 Barberry St
- 402 N 2nd St
- 29325 W Line Rd
- 504 Coventry Ln
- 1119 Hillcrest Ave
- 719 Jefferson St
- 1104 Hillcrest Ave
- 1113 Bryn Mawr Ave
- 1111 Bryn Mawr Ave
- 1108 Brittingham St
Ask me questions while you tour the home.