Section Image

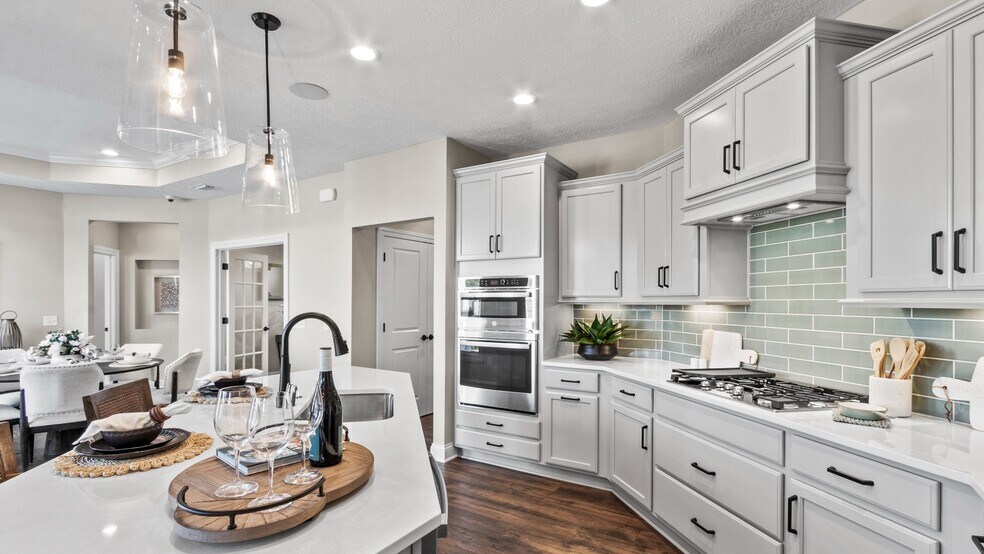
Portico Craftsman Plan

BUILDER INCENTIVES
Verified Plan Verified badge confirms data from builder
Starting from $472,900 The Courtyards of Westfield Westfield, IN 46074

Estimated payment starting at $3,264/month

Total Views 39,146
2 - 3 Beds
2 Baths
1,769+ Sq Ft
$267+ Price per Sq Ft

Highlights

  • Fitness Center
  • New Construction
  • Clubhouse
  • Shamrock Springs Elementary School Rated A
  • Primary Bedroom Suite
  • Attic

About This Floor Plan

The Portico Craftsman Plan by Epcon Communities is available in the The Courtyards of Westfield community in Westfield, IN 46074, starting from $472,900. This design offers approximately 1,769 square feet and is available in Hamilton County, with nearby schools such as Shamrock Springs Elementary School, Westfield Intermediate School, and Westfield Middle School.

Builder Incentives

Sales Office

Hours
Monday
12:00 PM - 6:00 PM
Tuesday - Wednesday
11:00 AM - 6:00 PM
Thursday - Friday Appointment Only
Saturday
10:00 AM - 6:00 PM
Sunday
12:00 PM - 6:00 PM
Sales Team
Kim Dunbar
Office Address
2419 Collins Dr
Westfield, IN 46074
Driving Directions

Home Details

Home Type

  • Single Family

Lot Details

  • Lawn

HOA Fees

  • $226 Monthly HOA Fees

Parking

  • 2 Car Attached Garage
  • Front Facing Garage

Taxes

  • No Special Tax

Home Design

  • New Construction

Interior Spaces

  • 1,769-2,615 Sq Ft Home
  • 1-Story Property
  • Tray Ceiling
  • Mud Room
  • Formal Entry
  • Living Room
  • Dining Area
  • Attic

Kitchen

  • Breakfast Bar
  • Built-In Range
  • Built-In Microwave
  • Dishwasher
  • Kitchen Island

Bedrooms and Bathrooms

  • 2-3 Bedrooms
  • Primary Bedroom Suite
  • Walk-In Closet
  • 2 Full Bathrooms
  • Primary bathroom on main floor
  • Double Vanity
  • Private Water Closet
  • Bathtub with Shower
  • Walk-in Shower

Laundry

  • Laundry Room
  • Laundry on main level
  • Washer and Dryer Hookup

Outdoor Features

  • Courtyard
  • Covered Patio or Porch

Utilities

  • Central Heating and Cooling System
  • High Speed Internet
  • Cable TV Available

Community Details

Overview

  • Association fees include lawn maintenance, ground maintenance, snow removal
  • Pond in Community

Amenities

  • Clubhouse

Recreation

  • Pickleball Courts
  • Fitness Center
  • Community Pool
  • Trails

Home Details

Home Type

Single Family

Lot Details

0 Sq Ft Lot

HOA Fees

$226 per month

Parking

2

Listing Details

  • Bathtub with Shower: Bathtub with Shower
  • Bathtub: Bathtub
  • Built-In Microwave: Built-In Microwave
  • Built-In Range: Built-In Range
  • Property Sub Type: Single Family Residence
  • Property Type: Residential Plan
  • Community Features: Community Pool, Fitness Center, Trails, Pickleball Courts, Pond in Community, Clubhouse
  • Lot Features: Lawn, Yard
  • Standard Status: Closed
  • Subdivision Name: The Courtyards of Westfield
  • Directions: The Courtyards of Westfield is on the southwest corner of Towne Rd. and 151st. Right across the street from Thrive Church. Heading north on Towne Road, pass 146th street, turn Left into the community.
  • Heating: Central Heating
  • Interior Amenities: Primary bathroom on main floor, Double Vanity, Private Water Closet, Walk-in Shower, Walk-In Closet, Main Floor Bedroom, Main Floor Primary Bedroom, Primary Bedroom Suite, Kitchen Island, Breakfast Bar, Dining Area, Tray Ceiling
  • Is New Construction?: Yes
  • Room Types: Formal Entry, Living Room, Attic
  • PlanType: SingleFamily
  • Land Value Excluded: No
  • Bathrooms Full Min: 2
  • Bathrooms Full Max: 3
  • Bedrooms Min: 2
  • Bedrooms Max: 3
  • Living Area Min: 1769.000
  • Living Area Max: 2615.000
  • Community Description: Final opportunity! This beautiful final phase offers exclusive cul-de-sac home sites nestled among tree-lined streets with water views. The Courtyards of Westfield, Epcon's low-maintenance community in Westfield, IN, offers luxury ranch homes filled with abundant natural light, private garden courtyards and everything you need on one level. We invite you to drop by the community Welcome Center to experience everything this boutique community features including: a centrally located pond; tree-lined parklike setting; resort-style amenities such as a clubhouse, fitness center, outdoor heated pool and pickleball; and a low-maintenance lifestyle that provides you with more time to do the things that matter most. Surrounded by the best of Westfield, Carmel and Zionsville, you'll have plenty of entertainment, dining, parks and sports destinations just minutes away. Ask about our quick move-in home opportunities! Interested in learning more? Visit the on-site community Welcome Center at 2419 Collins Drive, Westfield, IN 46074.
  • Special Features: 8194

Interior Features

  • Appliances: Microwave, Kitchen Range
  • Full Bathrooms: 2
  • Total Bedrooms: 2
  • Stories: 1

Exterior Features

  • Builder Name: Epcon Communities - Indianapolis Division
  • Patio And Porch Features: Courtyard, Covered Patio or Porch, Front Porch, Patio, Porch

Garage/Parking

  • Garage Spaces: 2
  • Parking Features: Direct Access Garage, Garage, Attached Garage
  • Garage Entry: Front

Utilities

  • Laundry Features: Laundry located on main level, Laundry Room, Mud Room, Washer And Dryer Hookup
  • Cooling: Central Air
  • Utilities: Cable Available, High Speed Internet

Condo/Co-op/Association

  • HOA: True
  • Homeowner Association Service Type: LawnMaintenance, GroundMaintenance, SnowRemoval
  • Homeowner Association Monthly Fee: 226.000

Map

Other Plans in The Courtyards of Westfield

  • Capri Plan

    Capri Plan

    Starting at $419,900

    • 2 - 3 Beds
    • 2 - 3 Baths
    • 1,418+ Sq Ft
    • 1 Story
    • 2 Car Garages
    Capri Plan
    Section Image
  • Portico Plan

    Portico Plan

    Starting at $472,900

    • 2 - 3 Beds
    • 2 - 3 Baths
    • 1,776+ Sq Ft
    • 1 Story
    • 2 Car Garages
    Portico Plan
    Section Image
  • Promenade Craftsman Plan

    Promenade Craftsman Plan

    Starting at $506,900

    • 2 - 4 Beds
    • 2 - 3.5 Baths
    • 2,053+ Sq Ft
    • 1 Story
    • 2 Car Garages
    Promenade Craftsman Plan
    Section Image

About the Builder

Epcon Communities is a residential homebuilder headquartered in Dublin, Ohio, specializing in low-maintenance, single-level homes and lifestyle-oriented neighborhoods. Founded in 1986 by Ed Bacome and Phil Fankhauser, the company focuses on serving the 55+ demographic with designs that emphasize convenience and community amenities. Epcon operates both as a direct builder and through a franchising model, enabling independent builders to develop communities using its proprietary plans and systems. Over the years, Epcon has expanded its footprint through a network of franchise builders across multiple states.
Section Image

Frequently Asked Questions

How many homes are planned at The Courtyards of Westfield
What are the HOA fees at The Courtyards of Westfield?
How many floor plans are available at The Courtyards of Westfield?
How many move-in ready homes are available at The Courtyards of Westfield?
Your Personal Tour Guide

Ask me questions while you tour the home.