Highlights
- High Ceilings
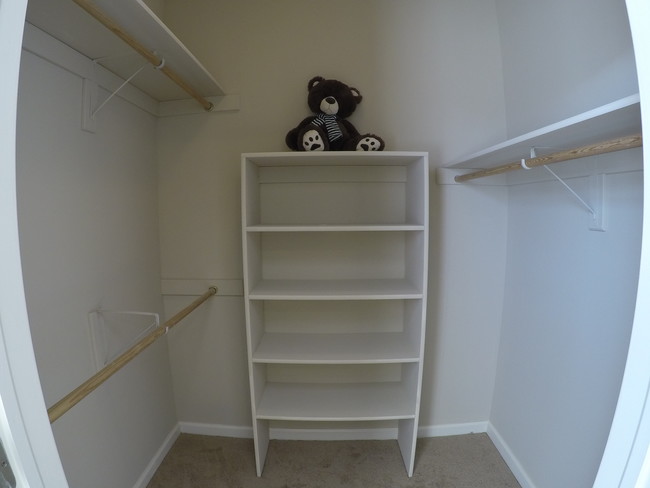
- Walk-In Closets
- Controlled Access
- Fireplace
- Balcony
- Patio
About Portledge Commons
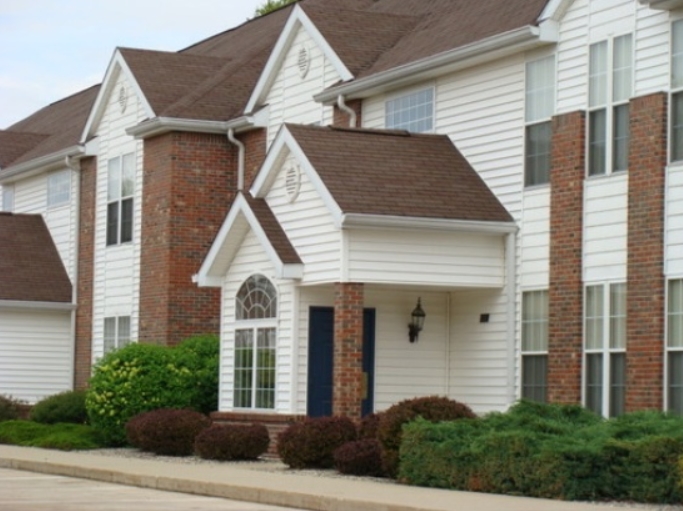
Portledge Commons is a beautiful apartment community tucked away in the heart of Lafayette, conveniently located near shopping, restaurants, and Purdue University.
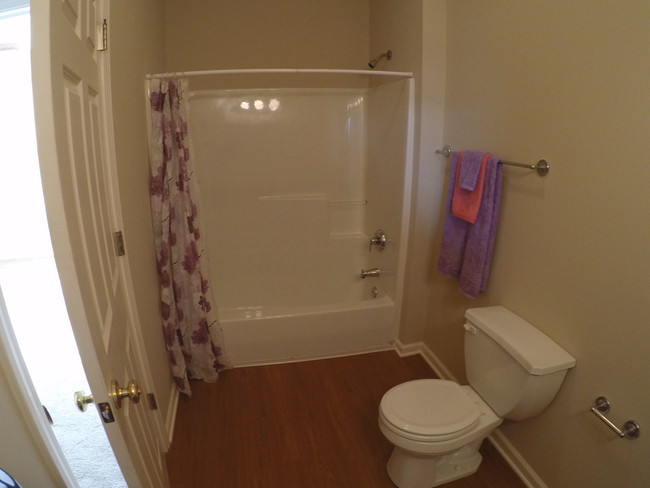
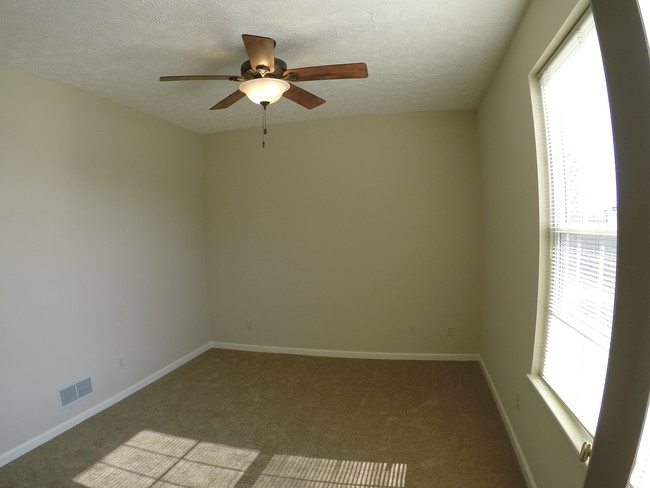
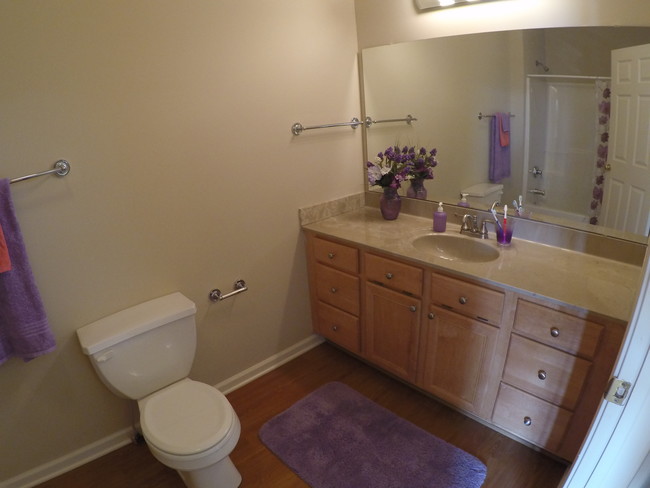
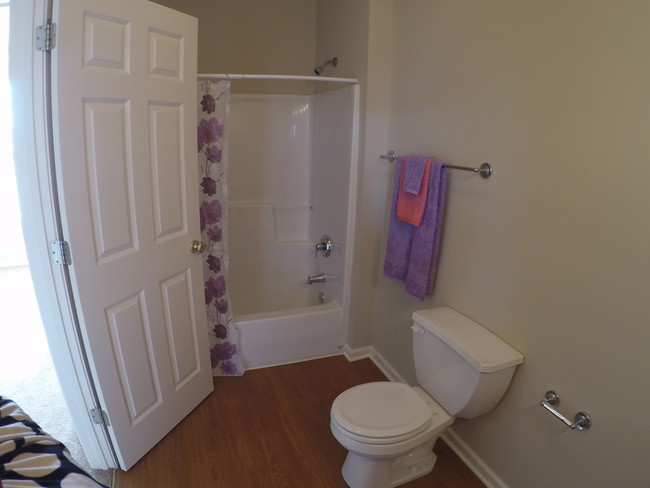

Our residents love the quiet community and the extra space. Enjoy the gas fireplace, nine foot ceilings, large windows, patio or balcony, and carport included with most units. The apartments are updated with stainless steel appliances, new counter tops in the kitchen and bathroom, and new sink fixtures. All units have central air, washer and dryer, refrigerator, stove, dishwasher, and microwave.There is an electronic entry to each common hallway for added security.
The resident pays for electric and gas. Management pays for water, sewage & trash.
Pet Policy: Pets must be authorized. Cat fee is $20/month and must be over 6 months old. Dog fee is $40/month and must be over 12 months old and weigh under 25 lbs. Both must be fixed and trained. There is a $300 REFUNDABLE per pet deposit. There is a 2 pet limit.

Pricing and Floor Plans
1 Bedroom
1 BR 1 bath
$1,100
- 1 Bed
- 1 Bath
- 803 Sq Ft
| Unit | Base Price | Sq Ft | Availability | Unit Details |
|---|---|---|---|---|
| 1BR | $1,100 | 803 | Now |
2 Bedrooms
2 BR 2 bath
$1,300
- 2 Beds
- 2 Baths
- 1,153 Sq Ft
| Unit | Base Price | Sq Ft | Availability | Unit Details |
|---|---|---|---|---|
| 2BR | $1,300 | 1,153 | Now |
Fees and Policies
The fees below are based on community-supplied data and may exclude additional fees and utilities.Property Fee Disclaimer: Based on community-supplied data and independent market research. Subject to change without notice. May exclude fees for mandatory or optional services and usage-based utilities.
Community Details
Property Information
- Built in 2000
- 72 units/2 stories
Lease Options
- 12 mo
Utilities Included
- Water
- Trash Removal
- Sewer
Community Amenities
Property Services
- Controlled Access
- Online Services
Additional Amenities
- 9 Ft Ceilings
- Carport
- Electronic Entry
- Fireplace
- Stainless Steel Appliances
- Updated Bathroom
- Updated Bathrooms
- Updated Kitchen
Apartment Features
Indoor Features
- Air Conditioning
- Cable Ready
- Fireplace
- Storage Space
- Washer/Dryer
- Heating
- Security System
- Ceiling Fans
- Double Vanities
- Tub/Shower
- Smoke Free
- Wheelchair Accessible (Rooms)
Kitchen Features & Appliances
- Dishwasher
- Disposal
- Microwave
- Eat-in Kitchen
- Kitchen
- Ice Maker
- Refrigerator
- Oven
- Stainless Steel Appliances
- Range
- Breakfast Nook
- Freezer
- Quartz Countertops
Model Details
- Walk-In Closets
- Carpet
- Double Pane Windows
- Linen Closet
- Vinyl Flooring
- Window Coverings
- High Ceilings
- Large Bedrooms
- Balcony
- Patio
Map
- 2932 Ferry St
- 2707 South St
- 2600 South St
- 132 S 31st St
- 101 S 27th St
- 306 S 27th St Unit 306 1/2
- 514 S 31st St Unit 1
- 2026 Scott St
- 906 Eastwich Dr
- 1901 Union St
- 205 Lincoln St
- 704 S 26th St
- 121 Asher St Unit 121 Asher A
- 1611 Grove St
- 1609 Grove St
- 1601 Grove St Unit B
- 27 S 15th St
- 1414 Johnson St Unit B
- 1434 South St
- 1910 Kossuth St Unit B
Ask me questions while you tour the home.