



NEW CONSTRUCTION
$10K PRICE DROP
BUILDER INCENTIVES
Verified badge confirms data from builder
Estimated payment starting at $3,756/month
Total Views
17,717
3 - 4
Beds
2.5
Baths
2,203+
Sq Ft
$263+
Price per Sq Ft
Highlights
- New Construction
- Home Office
- Balcony
- Retreat
- Covered Patio or Porch
- 2 Car Attached Garage
About This Floor Plan
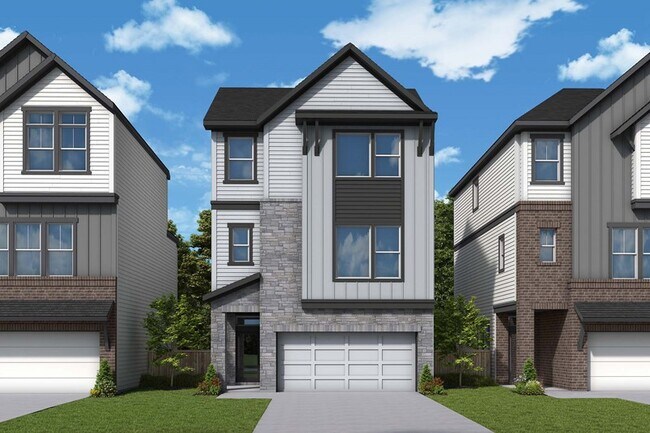
Award-winning design and genuine comforts make each day delightful in The Pratt floor plan by David Weekley Homes in Trails at Waterside. It’s easy to wake up on the right side of the bed in the penthouse Owner’s Retreat, which includes a contemporary en suite Owner’s Bath and a walk-in closet. A pair of junior bedrooms separated by a closet wall share a full bathroom on the upper level. The main gathering areas rest on the second level of this home, and include a streamlined kitchen, adjacent dining space, sunlit study and a spacious family room overlooking a private balcony. The first floor features an inviting retreat and covered porch, providing even more space to spend time together or pursue individual hobbies and productivity goals. Send David Weekley Homes’ Trails at Waterside Team a message to begin your #LivingWeekley adventure with this new home in Fort Worth, Texas.
Builder Incentives
Save Up To $20,000 in Dallas/Ft. Worth. Offer valid January, 1, 2026 to January, 1, 2027.
Save 7% on your new home in the Dallas/Ft. Worth area. Offer valid July, 1, 2026 to October, 1, 2026.
Sales Office
All tours are by appointment only. Please contact sales office to schedule.
Hours
| Monday - Saturday | 10:00 AM - 7:00 PM |
| Sunday | 12:00 PM - 7:00 PM |
Sales Team
Lauren McGough
Kolby Hyman
Reagan Gilbert
Office Address
5869 Water Bridge Ln
Fort Worth, TX 76109
Driving Directions
Home Details
Home Type
- Single Family
HOA Fees
- $104 Monthly HOA Fees
Parking
- 2 Car Attached Garage
- Front Facing Garage
Taxes
- Special Tax
Home Design
- New Construction
Interior Spaces
- 2,203-2,221 Sq Ft Home
- 3-Story Property
- Family Room
- Combination Kitchen and Dining Room
- Home Office
- Kitchen Island
Bedrooms and Bathrooms
- 3-4 Bedrooms
- Retreat
- Walk-In Closet
- Powder Room
- Dual Vanity Sinks in Primary Bathroom
- Private Water Closet
- Bathtub with Shower
- Walk-in Shower
Laundry
- Laundry Room
- Laundry on upper level
- Washer and Dryer Hookup
Outdoor Features
- Balcony
- Covered Patio or Porch
Community Details
Overview
- Lawn Maintenance Included
- Greenbelt
Recreation
- Trails
Community Map
Map
Move In Ready Homes with this Plan
Other Plans in Trails at Waterside - Villas Series
About the Builder
David Weekley Homes began in 1976 in Houston, Texas, and has grown into a major national builder. The company operates in over 19 markets across the United States. They offer new single-family homes, active adult communities, and custom home options. Their services emphasize energy efficiency and customer satisfaction. The company has delivered more than 125,000 homes since its founding and provides various floor plans and design choices. David Weekley Homes serves buyers through multiple regional divisions nationwide.
Frequently Asked Questions
What are the HOA fees at Trails at Waterside - Villas Series?
How many floor plans are available at Trails at Waterside - Villas Series?
How many move-in ready homes are available at Trails at Waterside - Villas Series?
Nearby Homes
- 3721 Black Canyon Rd
- 3600 Lands End St
- 5632 Como Dr
- 4121 Rowan Dr
- 5331 Fernander Dr
- 8057 Encanto Way
- 5832 Farnsworth Ave
- 2889 Oakbriar Trail
- 5225 Humbert Ave
- 5025 Farnsworth Ave
- 3563 Norfolk Rd
- 3210 Horne St
- 3400 Horne St
- 2628 Torrey Pines Dr
- 6404 Camp Bowie Blvd
- 3512 W Biddison St
- 4812 Wellesley Ave
- 3401 Horne St
- 1206 Duane St
- 8317 Marys Creek Dr
- Trails at Waterside - Villas Series
- Trails at Waterside - Garden Series
- Trinity Estates
- Trinity Estates
- Tavolo Park - Cottages
- Ladera at Tavolo Park
- Tavolo Park
- Brookside
- Tavolo Park
- Magnolia West
- Tesoro at Chisholm Trail Ranch - Trophy Series - 50' Lots
- Tesoro at Chisholm Trail Ranch - Gem Series - 50' Lots
- Tesoro at Chisholm Trail Ranch - Victory Series - 50' Lots
- Ventana - Trophy Series - 50' Lots
- Ventana - 50'
- Ventana - 70'
- Rocky Creek Crossing - 60's
- Rocky Creek Crossing
- Highlands at Chapel Creek
- Terra Trace
Builder
Your Personal Tour Guide
Ask me questions while you tour the home.