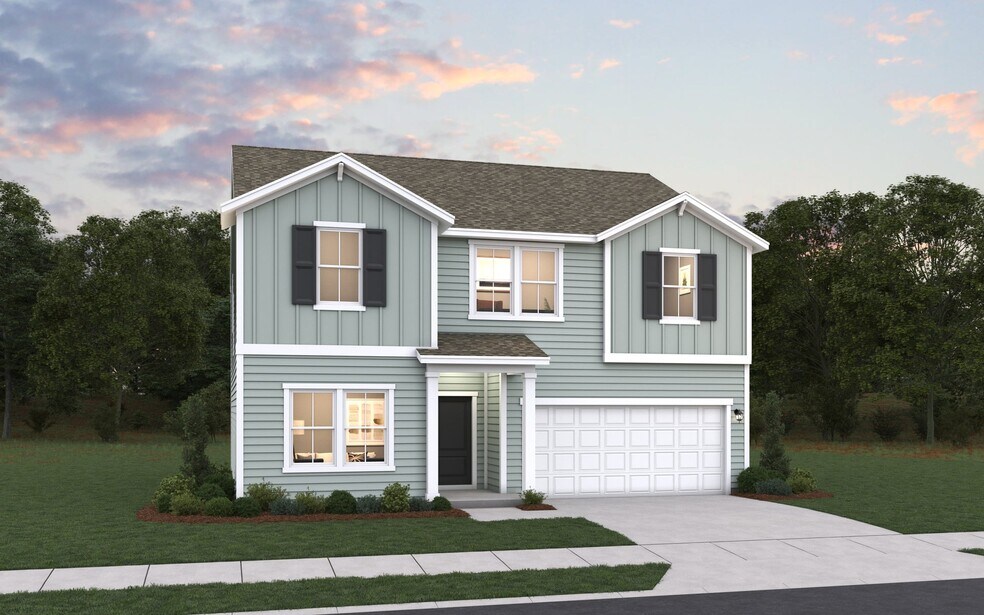
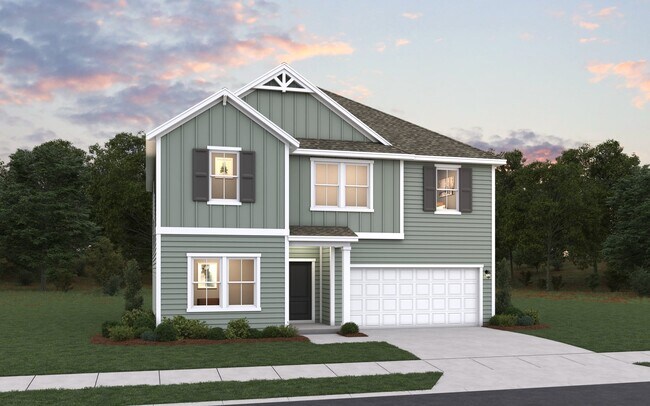
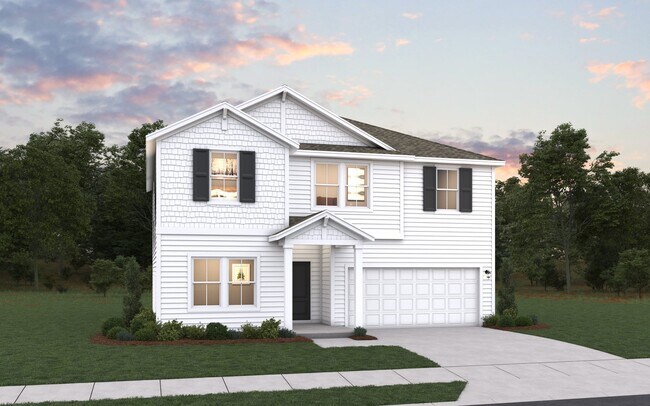
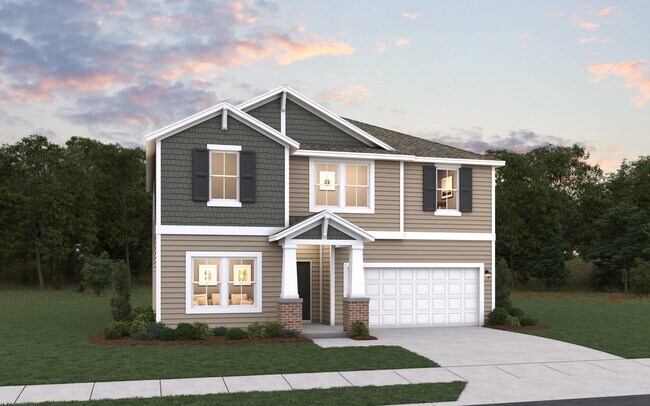
Section Image

Prelude Plan

NEW CONSTRUCTION
Verified Plan Verified badge confirms data from builder
Starting from $286,990 Rutledge Estates Woodruff, SC 29388

Estimated payment starting at $1,900/month

Total Views 9,771
3 - 5 Beds
2.5 Baths
2,428 Sq Ft
$118 Price per Sq Ft

Highlights

  • New Construction
  • Pond in Community
  • Lawn
  • Freestanding Bathtub
  • Loft
  • Home Office

About This Floor Plan

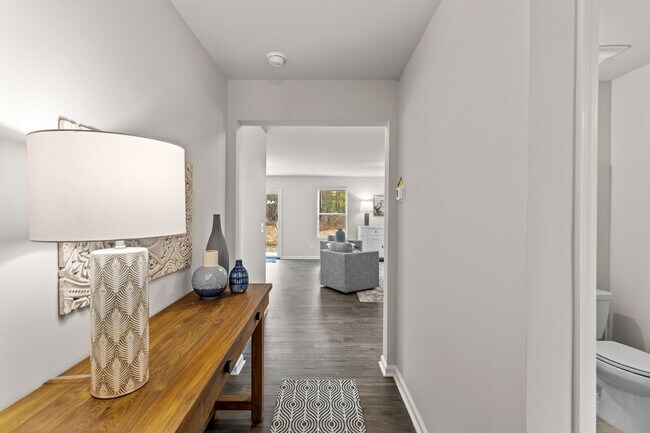
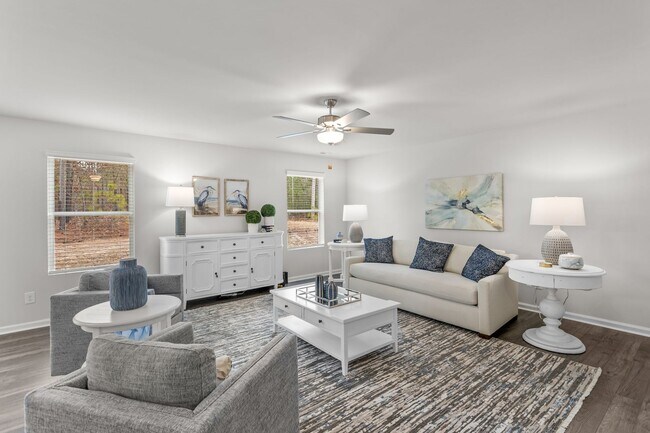
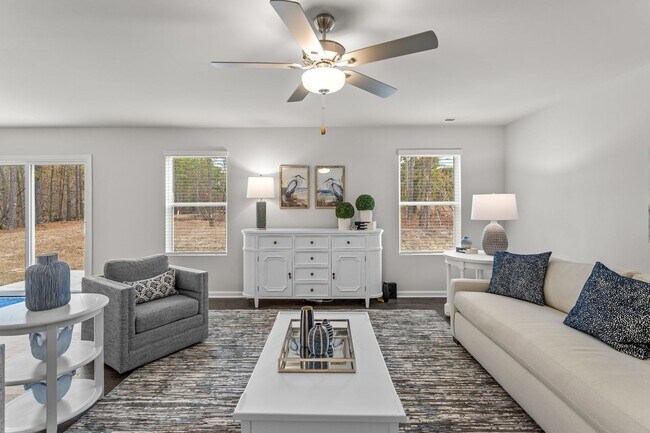
The Prelude floor plan features 2,428 square feet of thoughtfully designed two-story living with 3 to 5 bedrooms and 2.5 to 3 baths. A spacious kitchen anchors the main floor, offering plenty of room for cooking and gathering. The first floor includes a dedicated home office or study, perfect for remote work or quiet focus. Upstairs, an additional office space provides even more flexibility for work, hobbies, or homework. With a 2-car garage and generous living areas throughout, the Prelude is built for modern lifestyles.

Sales Office

Hours
Monday - Saturday
10:00 AM - 6:00 PM
Sunday
12:00 PM - 6:00 PM
Office Address
204 Pretoria Dr
Woodruff, SC 29388

Home Details

Home Type

  • Single Family

Lot Details

  • Minimum 6,499 Sq Ft Lot
  • Minimum 50 Ft Wide Lot
  • Lawn

HOA Fees

  • $50 Monthly HOA Fees

Parking

  • 2 Car Attached Garage
  • Front Facing Garage

Home Design

  • New Construction

Interior Spaces

  • 2,428 Sq Ft Home
  • 2-Story Property
  • Main Level 9 Foot Ceilings
  • Ceiling Fan
  • Open Floorplan
  • Dining Area
  • Home Office
  • Loft

Kitchen

  • Eat-In Kitchen
  • Breakfast Bar
  • Walk-In Pantry
  • Cooktop
  • Built-In Range
  • Built-In Microwave
  • Dishwasher
  • Kitchen Island
  • Disposal

Bedrooms and Bathrooms

  • 3-5 Bedrooms
  • Walk-In Closet
  • Powder Room
  • Dual Vanity Sinks in Primary Bathroom
  • Freestanding Bathtub
  • Bathtub with Shower
  • Walk-in Shower

Laundry

  • Laundry Room
  • Laundry on upper level
  • Washer and Dryer Hookup

Outdoor Features

  • Patio
  • Front Porch

Utilities

  • Central Heating and Cooling System
  • High Speed Internet
  • Cable TV Available

Community Details

Overview

  • Pond in Community

Recreation

  • Community Playground
  • Dog Park

Home Details

Home Type

Single Family

Lot Details

6,499 Sq Ft Lot

HOA Fees

$50 per month

Parking

2

Listing Details

  • Bathtub with Shower: Bathtub with Shower
  • Built-In Microwave: Built-In Microwave
  • Built-In Range: Built-In Range
  • Freestanding Bathtub: Freestanding Bathtub
  • Property Sub Type: Single Family Residence
  • Property Type: Residential Plan
  • Community Features: Community Playground, Pond in Community, Dog Park
  • Lot Features: Lawn, Yard
  • Standard Status: Active
  • Subdivision Name: Rutledge Estates
  • Heating: Central Heating
  • Interior Amenities: Powder Room, Dual Vanity Sinks in Primary Bathroom, Walk-in Shower, Walk-In Closet, Disposal, Kitchen Island, Walk-In Pantry, Breakfast Bar, Eat-in Kitchen, Combination Kitchen and Dining Room, Dining Area, Family and Dining Combination, Ceiling Fan
  • Is New Construction?: Yes
  • Room Types: Family Room, Loft, Office
  • PlanType: SingleFamily
  • Land Value Excluded: No
  • Ceiling Height Main Level: 9.000
  • Bathrooms Full Min: 2
  • Bathrooms Full Max: 3
  • Bathrooms Half Min: 1
  • Bathrooms Half Max: 1
  • Bedrooms Min: 3
  • Bedrooms Max: 5
  • Living Area Min: 2428.000
  • Living Area Max: 2428.000
  • Community Description: Welcome to Rutledge Estates – Modern Living in Woodruff, SC. Imagine cozy evenings by your luxury recessed fireplace or the everyday convenience of a premium cupwash station, where affordable premium comfort is more than a promise—it’s a standard. This community blends modern amenities with small-town charm, offering a stress-free homebuying experience that feels seamless. With the latest in modern technology and spacious layouts, your journey to finding the perfect home has never been easier. Discover why Rutledge Estates is the ideal place to call home and start your easy homebuying journey today!
  • Special Features: 8194

Interior Features

  • Full Bathrooms: 2
  • Half Bathrooms: 1
  • Total Bedrooms: 3
  • Stories: 2

Exterior Features

  • Builder Name: Dream Finders Homes - Charlotte Division
  • Patio And Porch Features: Front Porch, Patio

Garage/Parking

  • Garage Spaces: 2
  • Parking Features: Direct Access Garage, Garage, Attached Garage
  • Garage Entry: Front

Utilities

  • Laundry Features: Laundry located on upper level, Laundry Room, Washer And Dryer Hookup
  • Cooling: Central Air
  • Utilities: Cable Available, High Speed Internet

Condo/Co-op/Association

  • HOA: True
  • Homeowner Association Monthly Fee: 50.000

Lot Info

  • Lot Size Acres: 0.149200
  • Lot Size Sq Ft: 6499.152000
  • Lot Size Width: 50.000

Map

Move In Ready Homes with this Plan

  • 244 Pretoria Dr

    $293,812

    • 3 Beds
    • 2.5 Baths
    • 2,428 Sq Ft
    244 Pretoria Dr
    • 6,499 Sq Ft
    • Move in 5/19/26
    Section Image
  • 243 Pretoria Dr

    $289,990

    • 3 Beds
    • 2.5 Baths
    • 2,428 Sq Ft
    243 Pretoria Dr
    • 6,499 Sq Ft
    • Move in 7/1/26
    Section Image
  • 402 Wirthlan Ln

    $310,065

    • 3 Beds
    • 2.5 Baths
    • 2,428 Sq Ft
    402 Wirthlan Ln
    • 6,499 Sq Ft
    • Move in 10/1/26
    Section Image
  • 227 Pretoria Dr

    $315,840

    • 3 Beds
    • 2.5 Baths
    • 2,428 Sq Ft
    227 Pretoria Dr
    • 6,499 Sq Ft
    • Move in 10/1/26
    Section Image
  • 430 Wirthlan Ln

    $309,915

    • 3 Beds
    • 2.5 Baths
    • 2,428 Sq Ft
    430 Wirthlan Ln
    • 6,499 Sq Ft
    • Move in 10/1/26
    Section Image
  • 219 Pretoria Dr

    $307,070

    • 3 Beds
    • 2.5 Baths
    • 2,428 Sq Ft
    219 Pretoria Dr
    • 6,499 Sq Ft
    • Move in 10/1/26
    Section Image

Other Plans in Rutledge Estates

  • Harmony Plan

    Harmony Plan

    Starting at $269,990

    • 3 - 4 Beds
    • 2 Baths
    • 1,656 Sq Ft
    • 1 Story
    • 2 Car Garages
    Harmony Plan
    Section Image
  • Wayfare Plan

    Wayfare Plan

    Starting at $277,990

    • 3 - 5 Beds
    • 2.5 - 3.5 Baths
    • 2,264 Sq Ft
    • 2 Stories
    • 2 Car Garages
    Wayfare Plan
    Section Image

About the Builder

Dream Finders Homes began in 2008 as a Florida homebuilder and has grown into a national residential construction business. The company focuses on building single-family homes and offers new-home communities, luxury custom homes, and 55+ living options. Dream Finders Homes serves buyers across multiple U.S. growth markets, including Florida, Texas, North Carolina, South Carolina, Georgia, Colorado, Virginia, Maryland, Tennessee, and Arizona. The business centers on new construction, design choices, and homebuyer personalization within the broader housing market.
Section Image

Frequently Asked Questions

How many homes are planned at Rutledge Estates

What are the HOA fees at Rutledge Estates?

How many floor plans are available at Rutledge Estates?

How many move-in ready homes are available at Rutledge Estates?

Your Personal Tour Guide

Ask me questions while you tour the home.