
Verified badge confirms data from builder
Estimated payment starting at $2,988/month
Total Views
47,896
3
Beds
2.5
Baths
2,483
Sq Ft
$181
Price per Sq Ft
Highlights
- New Construction
- Pond in Community
- Home Office
- Wayland Bonds Elementary School Rated A
- No HOA
- 4-minute walk to Native Plains Park
About This Floor Plan
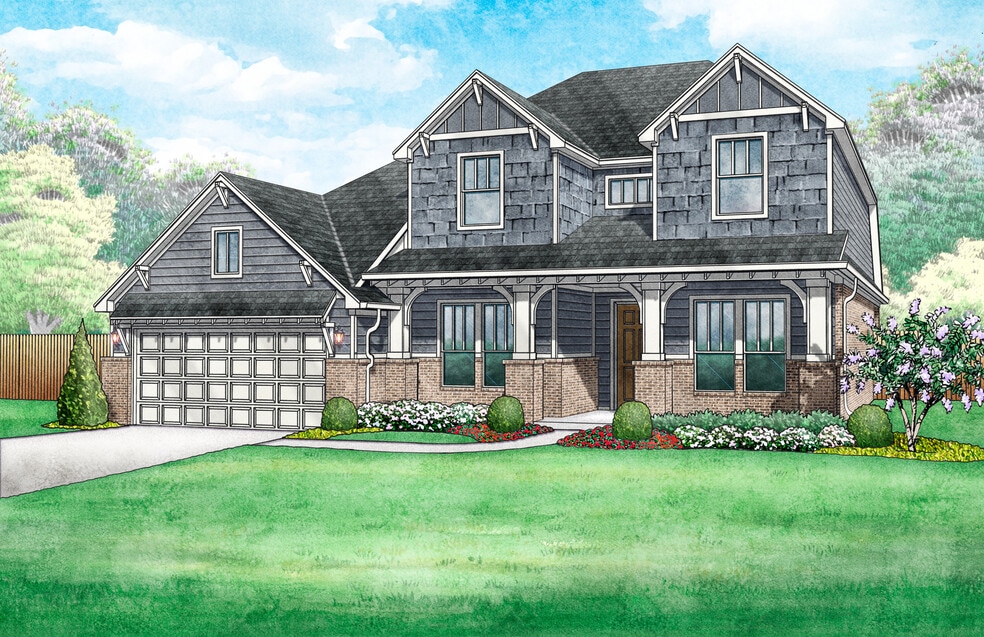
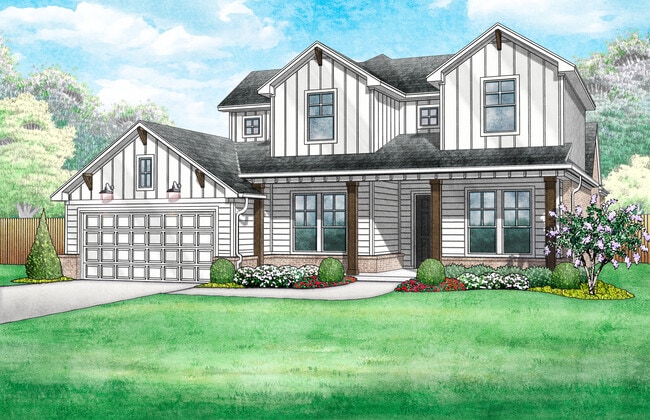
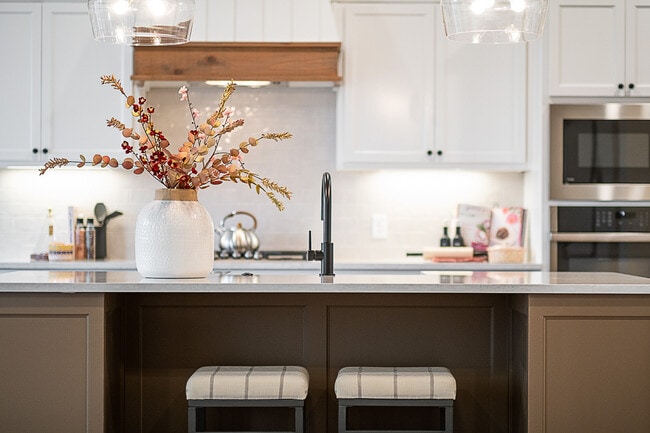
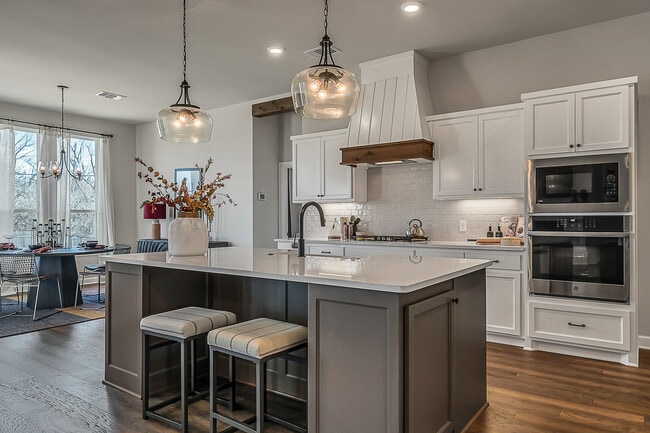
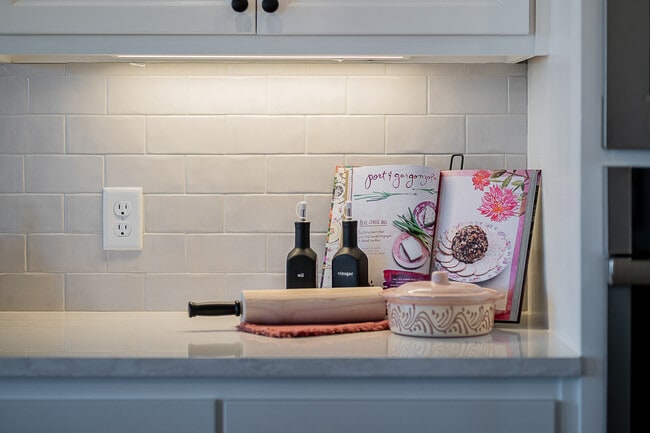
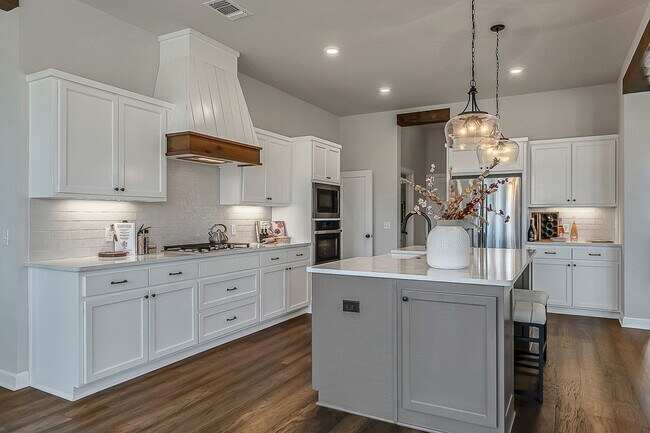
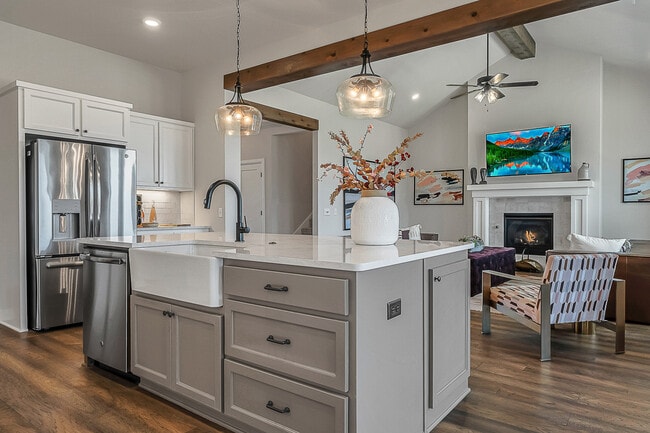
The Prescott is a two-story home with three beds, two and a half baths, a study and an upstairs landing. The secondary bedrooms and oversized landing are located upstairs leaving the study and master suite downstairs. The entry has a tray ceiling, the living room has a cathedral ceiling with plenty of natural light, and a faux beam. The kitchen is conveniently located off the garage and mudroom and features an oversized island with decorative back paneling and walk-in pantry. The adjacent oversized breakfast room can serve as formal dining. The elevations are either a Craftsman elevation or Farmhouse elevation with exposed rafter tails over the front porch, large covered back patio, and two large storage areas in the garage. The garage is a deeper garage to accommodate longer vehicles.Included features: * Two-year home warranty * 10-year structural warranty * Guaranteed heating and cooling costs * Solid oak or maple cabinetry * Exceeds 5 Star Energy Efficiency Rating * Fully landscaped front & backyard * Fully fenced backyard * Tornado ties and anchor bolts * Low-sheen paint * and much more ...
Sales Office
All tours are by appointment only. Please contact sales office to schedule.
Office Address
16140 Tall Grass Dr
Moore, OK 73170
Driving Directions
Home Details
Home Type
- Single Family
Parking
- 2 Car Attached Garage
- Front Facing Garage
- Tandem Garage
Home Design
- New Construction
Interior Spaces
- 2,483 Sq Ft Home
- 2-Story Property
- Fireplace
- Formal Entry
- Living Room
- Home Office
Kitchen
- Breakfast Area or Nook
- Walk-In Pantry
- Stainless Steel Appliances
- Kitchen Island
- Solid Wood Cabinet
Bedrooms and Bathrooms
- 3 Bedrooms
- Walk-In Closet
- Powder Room
- Dual Sinks
- Secondary Bathroom Double Sinks
- Private Water Closet
- Bathtub
Additional Features
- Covered Patio or Porch
- Tankless Water Heater
Community Details
Overview
- No Home Owners Association
- Pond in Community
- Greenbelt
Recreation
- Community Playground
- Trails
Community Map
Map
Move In Ready Homes with this Plan
Other Plans in Native Plains
Plan History
| Date | Event | Price | List to Sale | Price per Sq Ft |
|---|---|---|---|---|
| 07/08/2026 07/08/26 | Price Changed | $449,651 | +1.1% | $181 / Sq Ft |
| 04/03/2026 04/03/26 | Price Changed | $444,792 | -0.4% | $179 / Sq Ft |
| 01/14/2026 01/14/26 | Price Changed | $446,650 | -0.7% | $180 / Sq Ft |
| 07/18/2025 07/18/25 | Price Changed | $449,651 | 0.0% | $181 / Sq Ft |
| 06/26/2025 06/26/25 | For Sale | $449,651 | -- | $181 / Sq Ft |
Source: Ideal Homes
About the Builder
Ideal Homes' principles are built on a foundation of the highest quality standards, building community, and giving back. It all started thirty years ago in Norman, Oklahoma when their founders decided to build just a few homes. This endeavor blossomed into the largest provider of new homes in central Oklahoma. They've built more than 12,000 new homes in that time and continue to grow.
They pride themselves on their premier quality so much that they are the only home builder in Oklahoma to offer guaranteed heating and cooling usage on most Ideal homes, peace-of-mind warranties, and a 10-year structural warranty. Not only do they believe in their homes, but they believe in them so much that many of their employees choose to live in Ideal homes as well.
Frequently Asked Questions
What are the HOA fees at Native Plains?
How many floor plans are available at Native Plains?
How many move-in ready homes are available at Native Plains?
Nearby Homes
Builder
Your Personal Tour Guide
Ask me questions while you tour the home.