

NEW CONSTRUCTION
BUILDER INCENTIVES
Verified badge confirms data from builder
Estimated payment starting at $2,218/month
Total Views
4,338
4
Beds
3
Baths
1,823
Sq Ft
$188
Price per Sq Ft
Highlights
- New Construction
- Fishing
- Clubhouse
- Dean Leaman Junior High School Rated A-
- Community Lake
- No HOA
About This Floor Plan
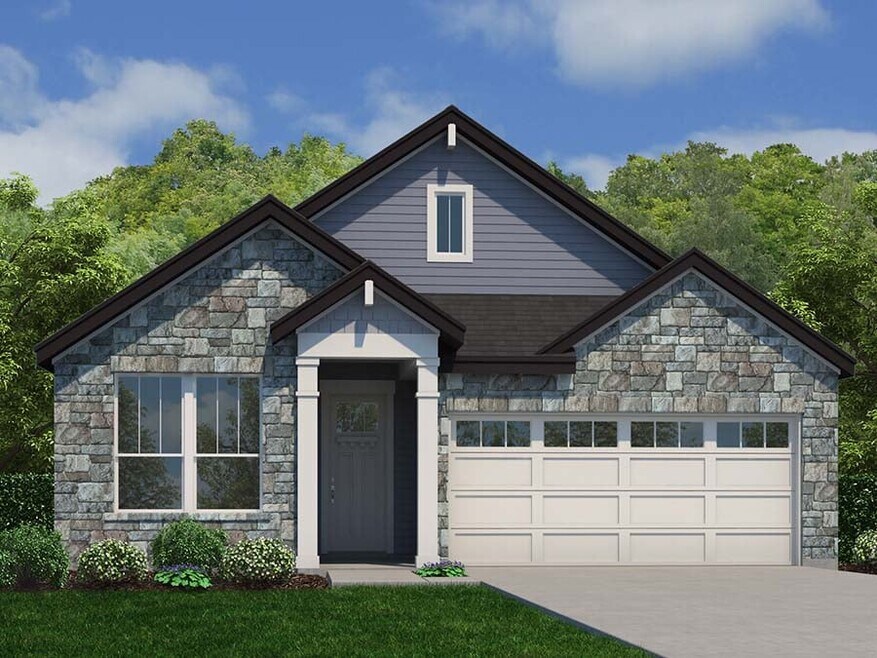
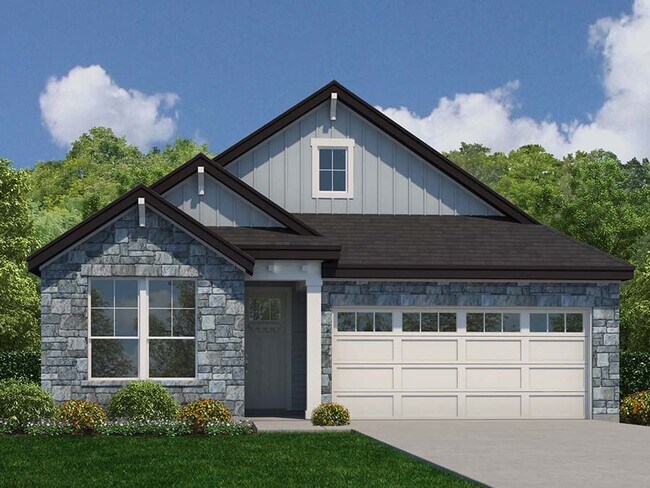
Discover the beauty of The Preston floor plan—a thoughtfully designed home offering 4 bedrooms, 3 full bathrooms, and an attached 2-bay garage. This open-concept layout features a spacious great room that flows seamlessly into the kitchen, creating the perfect space for everyday living and entertaining. The kitchen is a true standout, featuring 36” shaker-style cabinets with under-cabinet lighting, and even a convenient USB outlet for modern living. The private primary suite offers a relaxing retreat with an oversized walk-in closet that’s sure to impress. The Preston combines style, smart design, and everyday functionality—all in one beautiful package.
Builder Incentives
Sales Office
Hours
| Monday | 12:00 PM - 6:00 PM |
| Tuesday - Saturday | 10:00 AM - 6:00 PM |
| Sunday | 12:00 PM - 6:00 PM |
Office Address
8403 Shyleaf
Fulshear, TX 77441
Home Details
Home Type
- Single Family
Parking
- 2 Car Attached Garage
- Front Facing Garage
Home Design
- New Construction
Interior Spaces
- 1,823 Sq Ft Home
- 1-Story Property
- Recessed Lighting
- Living Room
- Family or Dining Combination
Kitchen
- Eat-In Kitchen
- Breakfast Bar
- Built-In Range
- Built-In Microwave
- Dishwasher
- Kitchen Island
- Disposal
Bedrooms and Bathrooms
- 4 Bedrooms
- Walk-In Closet
- 3 Full Bathrooms
- Primary bathroom on main floor
- Dual Vanity Sinks in Primary Bathroom
- Private Water Closet
- Bathtub with Shower
- Walk-in Shower
Laundry
- Laundry Room
- Laundry on main level
- Washer and Dryer Hookup
Outdoor Features
- Covered Patio or Porch
Utilities
- Central Heating and Cooling System
- High Speed Internet
- Cable TV Available
Community Details
Overview
- No Home Owners Association
- Lawn Maintenance Included
- Community Lake
- Views Throughout Community
- Pond in Community
Amenities
- Clubhouse
- Amenity Center
Recreation
- Sport Court
- Community Playground
- Community Pool
- Fishing
- Park
- Trails
Map
Other Plans in Fulshear Lakes - 45'
About the Builder
Century Communities began in 2002 as a homebuilder focused on single-family homes, townhomes, and condominiums, and the business has since expanded into a broad national builder. The company offers new homes under the Century Communities and Century Complete brands, with options that include single-family homes, townhomes, condos, and paired homes. Century Communities is also involved in land acquisition, entitlement, and development, while providing mortgage, title, insurance brokerage, and escrow services through affiliated businesses.
Frequently Asked Questions
How many homes are planned at Fulshear Lakes - 45'
What are the HOA fees at Fulshear Lakes - 45'?
How many floor plans are available at Fulshear Lakes - 45'?
How many move-in ready homes are available at Fulshear Lakes - 45'?
Nearby Homes
- 32303 Clouser Crawdad Ct
- 8519 Fly Line Ln
- 5519 Fulbrook Rd
- 8118 Sun Leaf Ct
- 0 Fulbrook Commons
- 8039 Drift Rose Dr
- 8038 Sunny Ridge Dr
- 5319 Windrush St
- 5319 Waterbeck St
- 5235 Westerdale Dr
- 0 Wallis St Unit 89635660
- 0 Reynolds Rd
- 30602 Lower Oxbow Trace
- 30803 Riverlake Rd
- 30703 Riverlake Rd
- 4511 Lake Village Dr
- 0 George Gordon Rd Unit 38062912
- 0 Gordon Side Unit 79032291
- 31318 Lower Oxbow Trace
- 31606 Gallant Dr
- Fulshear Lakes - 50's Lots
- Fulshear Lakes - 45's Lots
- Fulshear Lakes
- Fulshear Lakes - Lonestar Collection
- Fulshear Lakes - Premier Collection
- Fulshear Lakes - 45'
- Fulshear Lakes
- Fulshear Lakes - Liberty Collection
- Fulshear Lakes - 70’s - Traditional Homes
- Fulshear Lakes
- Fulshear Lakes - 80'
- Fulshear Lakes - 60's - Garden Homes
- Pecan Ridge - Villa Collection
- Pecan Ridge - Premier Collection
- Fulshear Junction
- Pecan Ridge - Select Collection
- Del Webb Fulshear - Distinctive
- Del Webb Fulshear - Echelon
- Del Webb Fulshear - Scenic
- Weston Lakes - The Park
Builder
Your Personal Tour Guide
Ask me questions while you tour the home.